Process
The same team runs your project from the first conversation to aftercare once it's fitted. Here's what happens at each stage and how long it usually takes.
Starting point
The starting point is different, but the rest of the process looks the same.
You have an architect's design
We check the drawings against what's actually buildable, confirm measurements and materials, quote, and move straight to production.
- You send us the floor plans, working drawings and the materials schedule, if your designer has prepared one.
- We look at what the drawings mean in practice: carcass depths, hardware, where the services run.
- Any changes that come out of the measurement are agreed with the designer before anything goes into production.
Starting from scratch
We work out your needs, the layout and the style together before we draw the first design. Only the design stage takes longer.
- At the consultation you tell us how you use the room, what needs to fit in it and what your budget is.
- After the measurement we draw the layout, choose the materials and show you the result in a 3D visualisation.
- You look at front and worktop samples at the workshop before you approve the design.
- The detailed quote comes once you've approved the design.
Stages
These are typical timings for our projects. You get the exact schedule, with dates, together with the contract.
Consultation
Typical time: within a week of getting in touch
We talk about what you're planning, what the space looks like and your budget. We set a date for the measurement.
Measurement
Typical time: 1 day
We measure the room and check the installations and walls. The results go straight to the designer.
Design and visualisation
Typical time: 1–2 weeks
We put together the layout, material choices and a 3D visualisation. We make changes at a meeting or remotely.
Quote and contract
Typical time: within 3 days of the design being approved
You get a detailed quote broken down by materials, hardware and fitting. We sign a contract with a schedule.
Production
Typical time: 4–8 weeks, depending on scope
The pieces are made in our workshop: cutting, edge banding, finishing, fitting the hardware.
Fitting
Typical time: 1–5 days, depending on scope
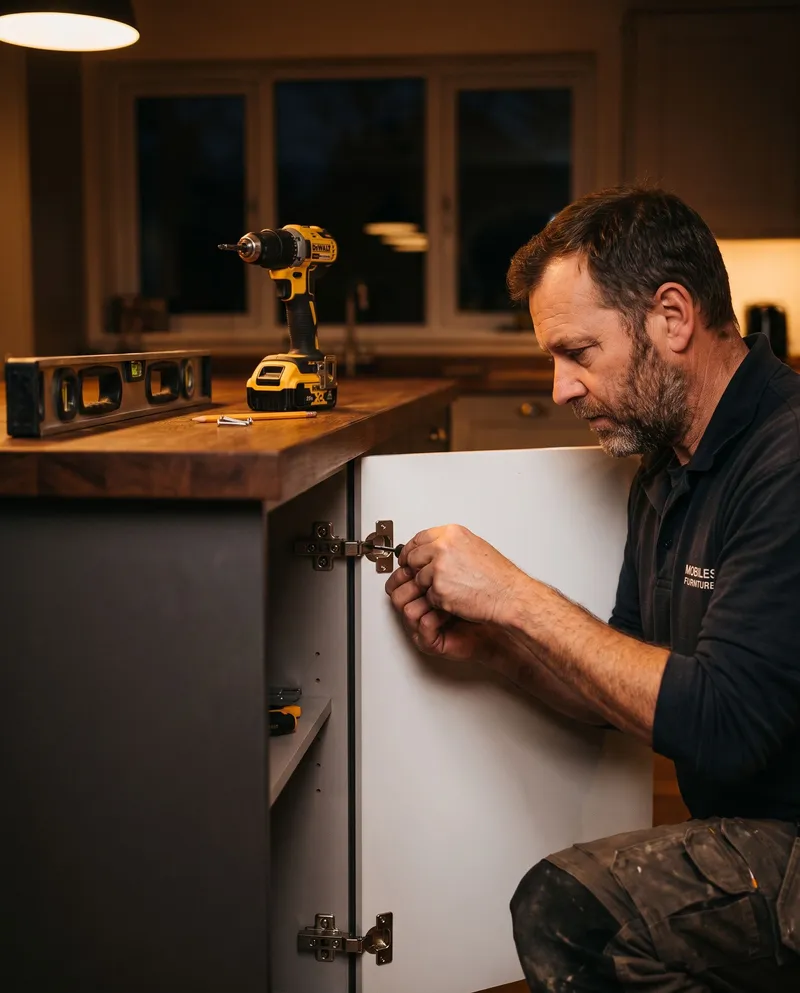
We fit the furniture on site, adjust the fronts and drawers, and clean up afterwards.
Aftercare and warranty
Typical time: 24 months from handover
We leave you care instructions and a contact for the service team, in case anything needs adjusting.
How we differ
UsuallyDates are given roughly, as 'a few weeks'.
With usYou get a schedule with dates for each stage together with the contract.
UsuallyThe fitting team sees your home for the first time on fitting day.
With usWe check installations and walls at the measurement, before production starts.
UsuallyA change to the design means a new meeting in two weeks' time.
With usWe make changes to the visualisation during the same meeting.
UsuallyYou match up appliance and worktop sizes yourself, between several shops.
With usWe coordinate appliance sizes, the worktop and the lighting in one design.
After fitting
We give 24 months' warranty on workmanship and fitting. If anything needs adjusting in that time, a hinge or a drawer runner for example, you report it to the same person who ran your project.
What the warranty covers
Material defects and hardware faults that show up in normal use. The warranty period runs from the day of handover.
How to report a fault
Message or call your project coordinator. A photo of the problem helps us work out which parts to bring to the service visit.
Adjusting after the first winter
Wood and board move as the humidity changes over the heating season, so fronts and hinges may need a small adjustment afterwards. We do it as part of aftercare.
For designers
We quote from the technical drawings and working documentation you supply. We deal directly with the design studio, and any changes during production are discussed with the designer, not only the client.
To quote, we need
- Floor plans and sections with dimensions
- Working drawings of the joinery, or sketches with overall dimensions
- A schedule of materials, hardware and appliances
- The build programme, if a main contractor runs the project
Questions
What should I have ready for the first measurement?
Just access to the room and, if you have one, a floor plan or an architect's design. We'll ask about anything else on site.
Can I change the design once production has started?
Small changes, the colour of the handles for example, are possible almost until the end. Changing dimensions after the boards have been cut usually pushes the date back, so we flag that as soon as you ask for it.
What if the walls or installations aren't straight?
That's why we measure before production. We build any unevenness or shifted pipework into the design, instead of correcting it on fitting day.
What does fitting day look like?
The team works on site, usually without you needing to move out. Where possible, we take down the old furniture ourselves, and we clean up once fitting is done.
What does the warranty cover?
24 months on workmanship and fitting, from handover. It covers material defects and hardware faults that show up in normal use.
What if something needs adjusting after fitting?
You call or message your project coordinator, the same person you dealt with earlier. We arrange a service visit.

Book a meeting at the workshop, at your home or online. Tell us what you're planning, and we'll tell you how we'd approach it and how long it usually takes.
Marta ZielińskaDesigner, leads consultations
Call the workshop+48 798 047 693