
Attic dressing room in Bemowo
- Location
- Bemowo, Warsaw
- Materials
- matt lacquer, handleless opening, integrated LED lighting
- Timescale
- 6 weeks
Workshop in Piaseczno
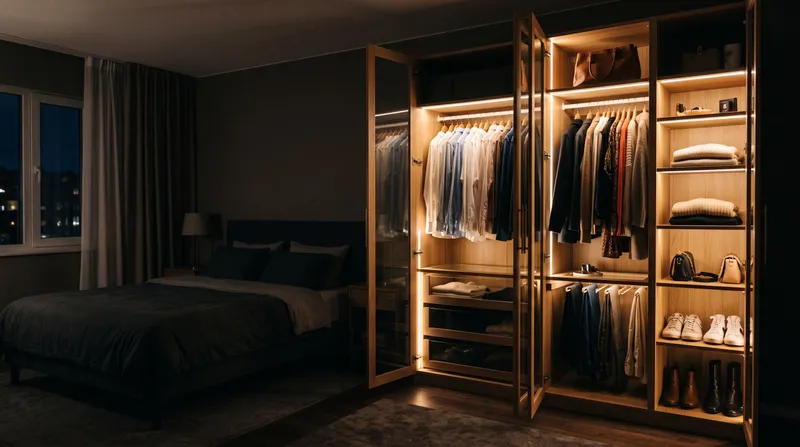
We plan the inside around what's actually going to hang and sit in it, match the doors to the size of the room, and close the unit right up against a sloped attic ceiling.
Who it's for
A ready-made wardrobe has fixed shelves and rails, so you fit your things to it rather than the other way round. We start by asking what's actually going inside: how many long-hanging clothes, how many folded, how many pairs of shoes, and if you need room for bedding and suitcases too. Only then do we draw up how the inside is divided.
We count running metres of hanging rail, shoe height and the depth needed for drawers, rather than splitting the wardrobe into three equal zones from a catalogue.
In an attic, we measure the pitch every dozen centimetres or so, not just at two or three points, so the fronts close against the ceiling with no filler strips covering the gaps.
In a narrow bedroom, sliding doors don't need clearance to open; in a bigger room, hinged doors give full access to the inside in one movement.
Scope

We divide the space into rails, shelves, drawers and organisers for specific contents: work clothes, seasonal items, shoes, bedding.

No clearance needed to open them, a good fit for a narrow gap or a wardrobe standing opposite the bed.

Full access to the inside in one go, useful when the wardrobe has deep shelves or drawers running right to the side wall.

The lower part of the slope usually takes drawers, the taller part a rail for long clothes. Fronts are cut to the pitch measured in that particular room.

Open or partly enclosed units on either side of a walkway, with room for a mirror and sometimes a seat.

A motion sensor switches the light on when the door opens, and ventilation gaps in the plinth and above the doors keep moisture from building up inside.
Styles

A single board or veneer finish, a quiet look, suited to a bedroom where you don't want extra light bouncing around.

Make a narrow room feel bigger and do away with a separate mirror in the bedroom.

A chest of drawers or a counter in the middle of the room, rails and shelves around it, with no doors hiding what's inside.

Fronts with a finger groove milled into the edge, or a push-to-open catch that releases the door with a light press. No handles anywhere along the unit.
Materials and hardware
Inside, what matters most is hardware that lasts and ventilation that works; outside, how the fronts hold up to being opened every day. You'll find the full picture in the materials library.

Fronts
A velvety, non-reflective front sprayed onto MDF, in any colour from the RAL or NCS charts.

Fronts
A layer of real wood, usually thinner than a millimetre, laid on a stable board that doesn't move like solid timber.

Fronts
Slim aluminium frames with clear, satin or reeded glass: a light front for display units and wall cabinets.

Interiors, fittings and handles
Plain fronts with no handles, opened by a recessed profile, a routed edge or a light push.

Interiors, fittings and handles
LED strips in aluminium profiles under wall units, in shelves and inside wardrobes, planned along with the furniture.
Process
We work out how the inside is divided after measuring the room, but before ordering the boards, since that division decides the number and size of shelves, drawers and rails. Where there's a sloped ceiling, we measure more densely than for other fitted furniture, so the fronts close against the ceiling with no filler strips covering the change in pitch.
Every stage of a projectProjects
Questions
At the consultation, we ask about proportions: how many hanging clothes, how many folded, how many pairs of shoes, and if you need room for bedding or suitcases. That's what decides the split between rails, shelves and drawers.
Sliding doors need no clearance to open, so they suit narrow bedrooms. Hinged doors open up the whole width at once, which suits deep wardrobes with drawers down the sides.
We check the pitch along the whole length of the wall, since it's rarely the same at every point. The carcass and fronts are cut to those measurements, so there are no gaps left at the ceiling to cover up.
A fitted wardrobe has fronts enclosing everything inside. A dressing room is something you walk into: the units stand on either side, often without doors, or with doors only on the section holding seasonal clothes.
A motion sensor by the door makes it easier to find things at the back, and ventilation gaps in the plinth keep moisture down, especially in a wardrobe built into a slope or against an outside wall.
Quote
Start with the online quote wizard, or book a consultation. We'll need the size of the alcove or room and a rough list of what has to fit inside.