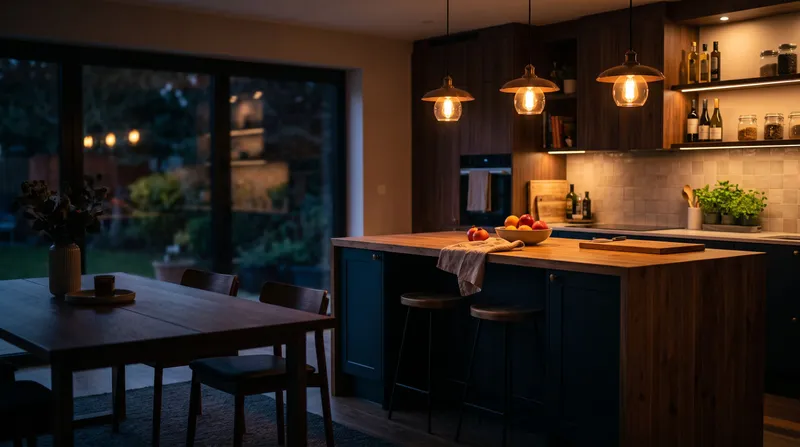
From the cooking zone to the pantry: we design the layout around how you actually use the kitchen, and coordinate appliances, the worktop and the lighting in one design.
Who it's for
More things have to line up in a kitchen than almost anywhere else in the house: worktop height against the people using it, the exact dimensions of a particular appliance, which way a door swings, light falling where you're actually working. We plan it as one design, not as parts ordered separately that only turn out to clash once they're on site.
We measure the worktop after the carcasses are fitted
The template for a stone, quartz or wood worktop is taken once the cabinets are already standing in place, so the edges close up tight against the wall with no gaps.
We coordinate appliances with the supplier
Oven, hob and dishwasher dimensions are confirmed before production starts, so the housing fits that exact model.
The island is sized for how the kitchen actually gets used
We check how much room is left to pass by with the dishwasher open or a drawer pulled out before the island's dimensions go into the design.
Scope
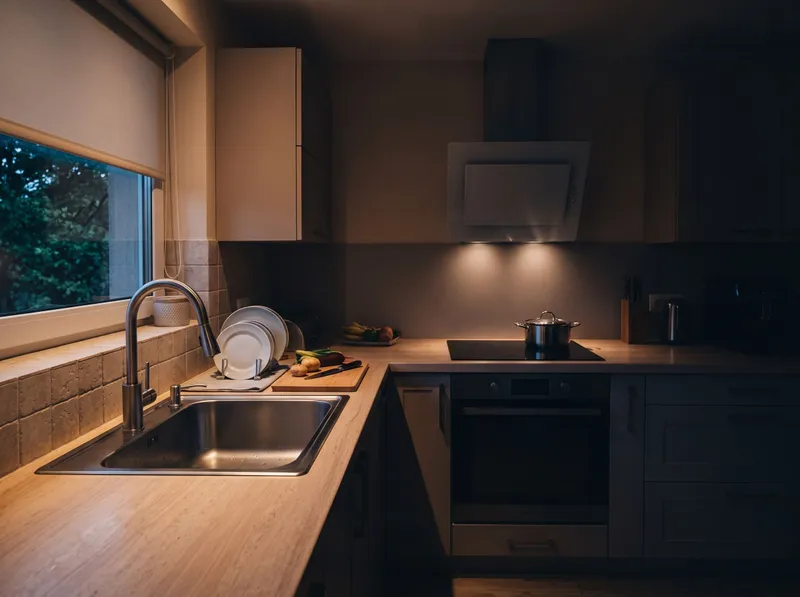
Work zones
We lay out storage, cooking and washing up so one task leads into the next, without unnecessary steps between the worktop and the sink.
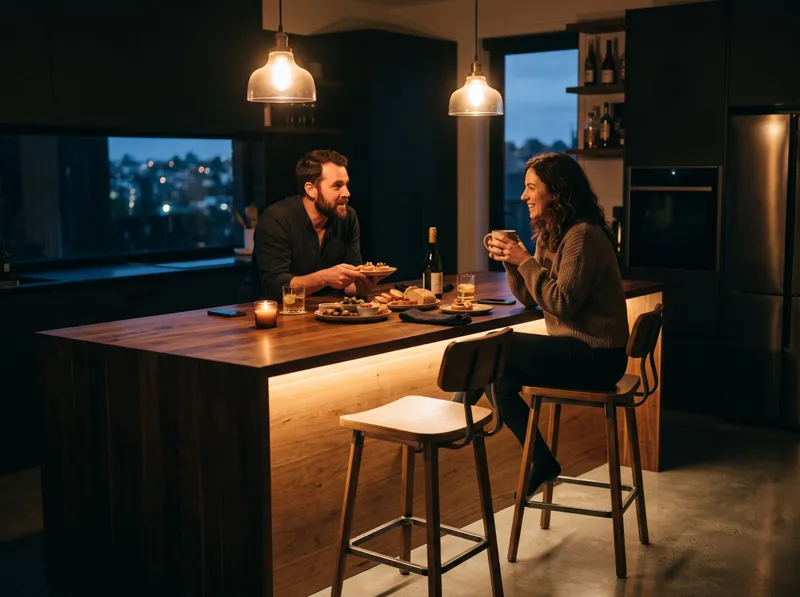
Kitchen island
With seating, a hob, or just a worktop for prep, depending on the floor area and how many people cook at once.
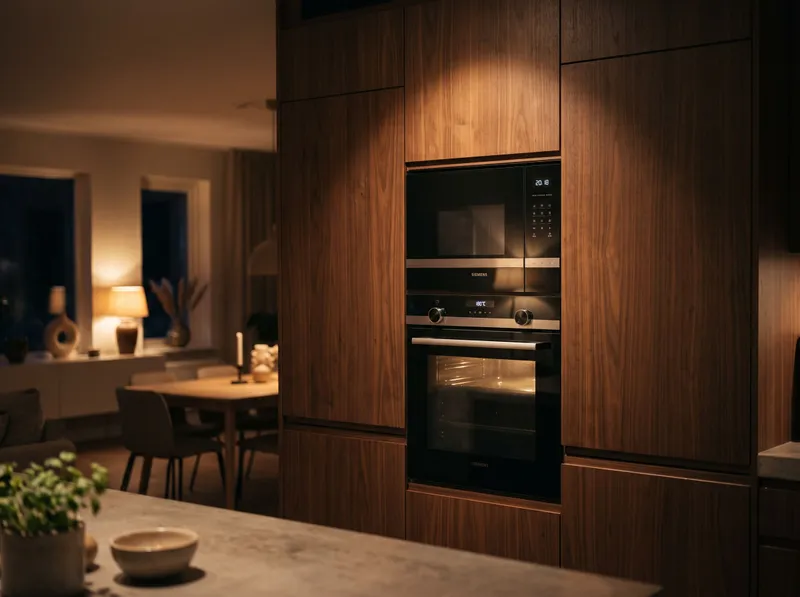
Fitted appliances
Oven, hob, dishwasher, fridge and microwave built into the carcasses, with the clearances the manufacturer specifies for ventilation.
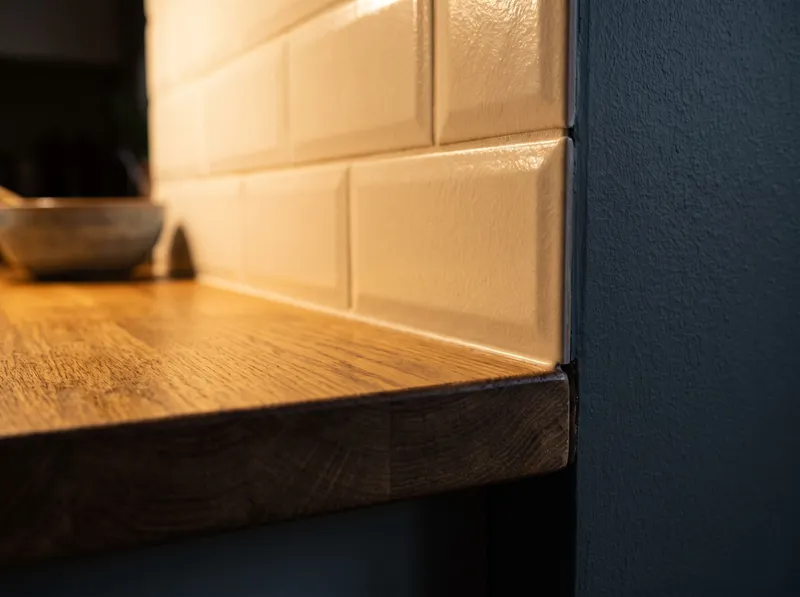
Worktop
Stone, quartz, wood or laminate, cut from a template taken off the finished, fitted units.
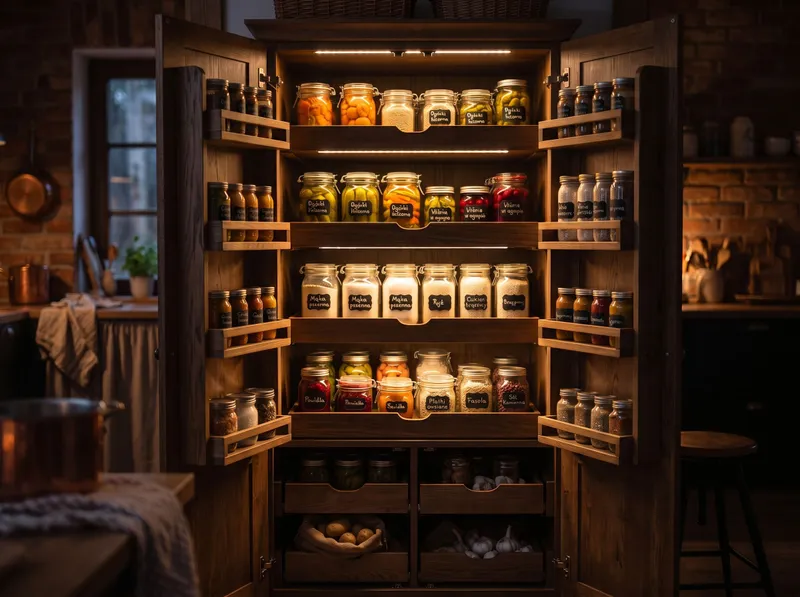
Pantry
A cabinet or a built-in nook for stock and equipment you don't want sitting on the worktop, planned alongside the rest of the kitchen.
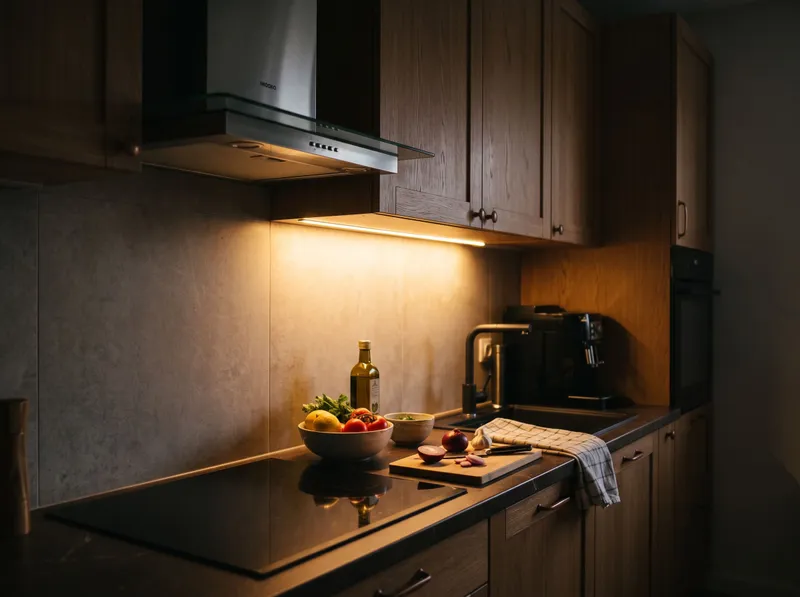
Lighting and ventilation
An LED strip under the wall units, lighting the worktop instead of casting a shadow from the ceiling, and a hood sized to the hob's output and the ceiling height.


Styles
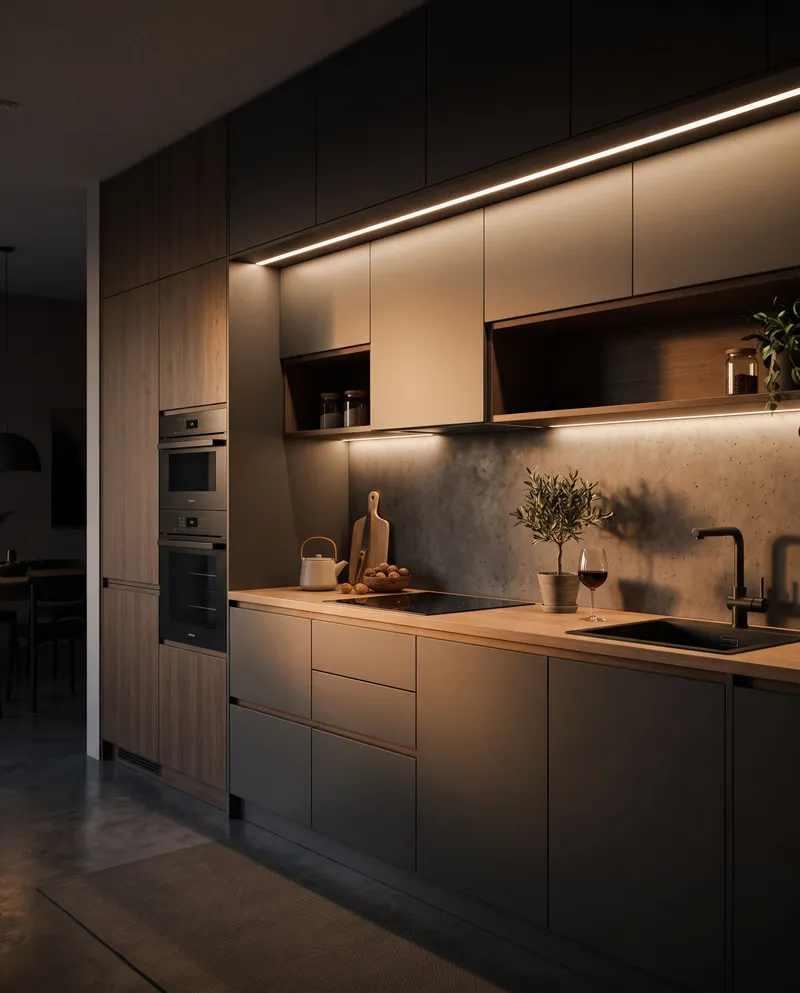
Modern, handleless
Flat matt-lacquered fronts, opened by a milled edge or a lift-up mechanism, with no handles breaking up the run of units.
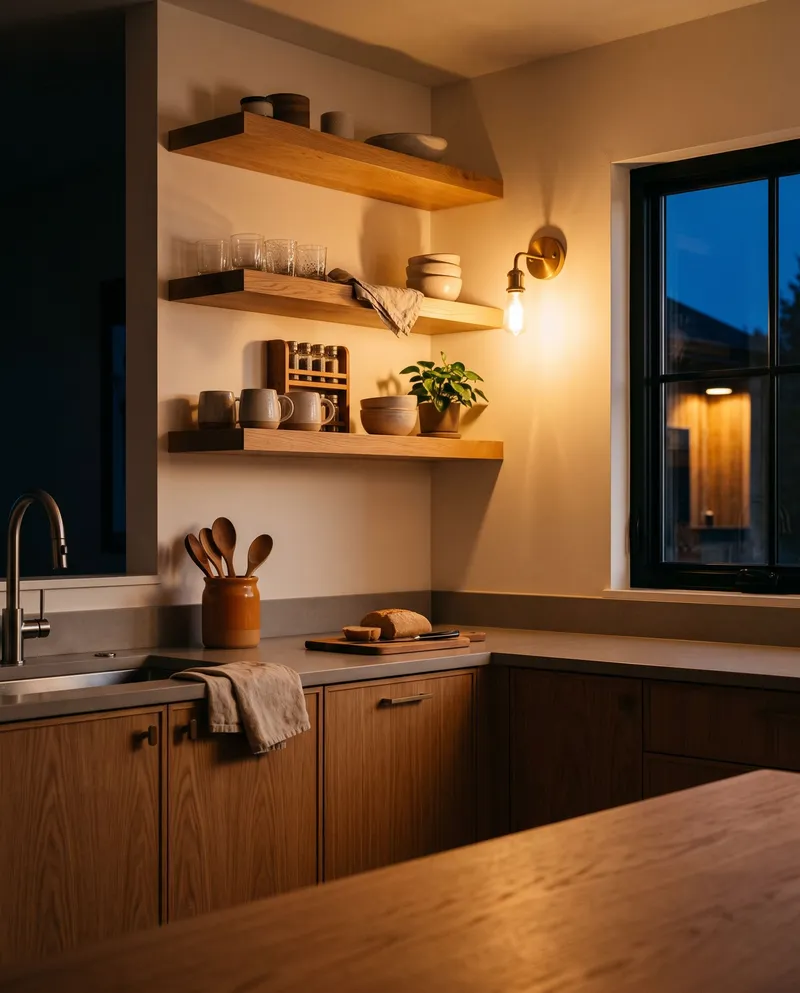
Light, with natural wood
Veneer fronts or open wood shelving, a light worktop and plenty of reflected light. Works well on a smaller floor area.
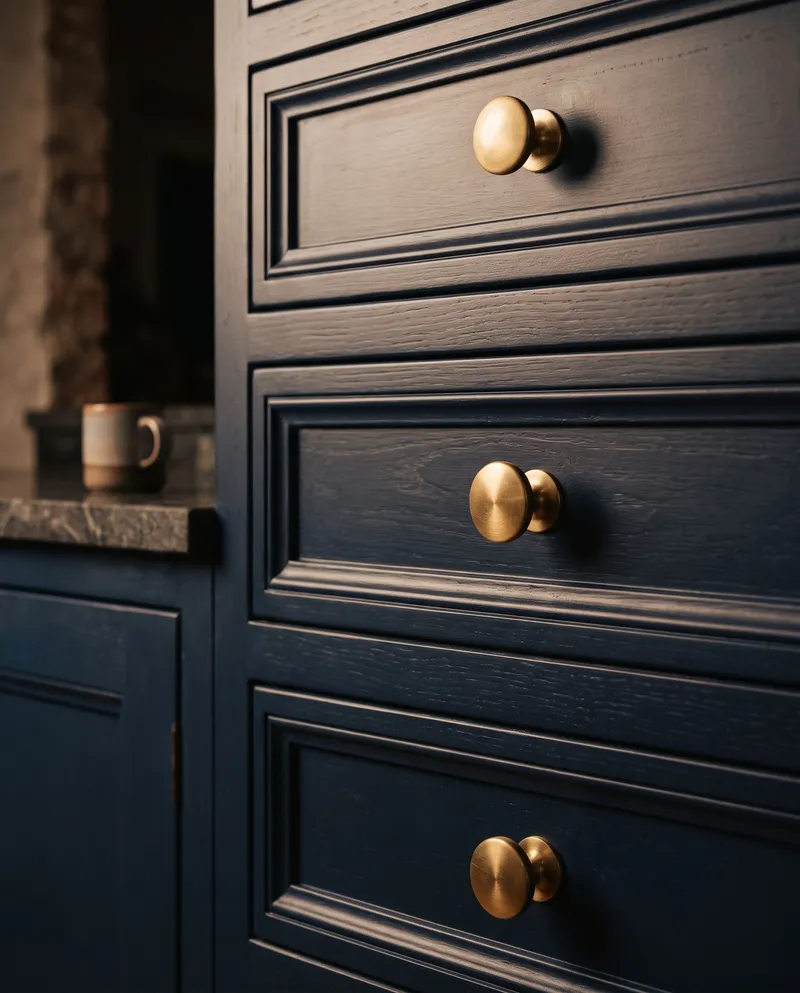
Classic with a milled frame
Framed fronts, muted colours and handles in brushed brass rather than chrome.
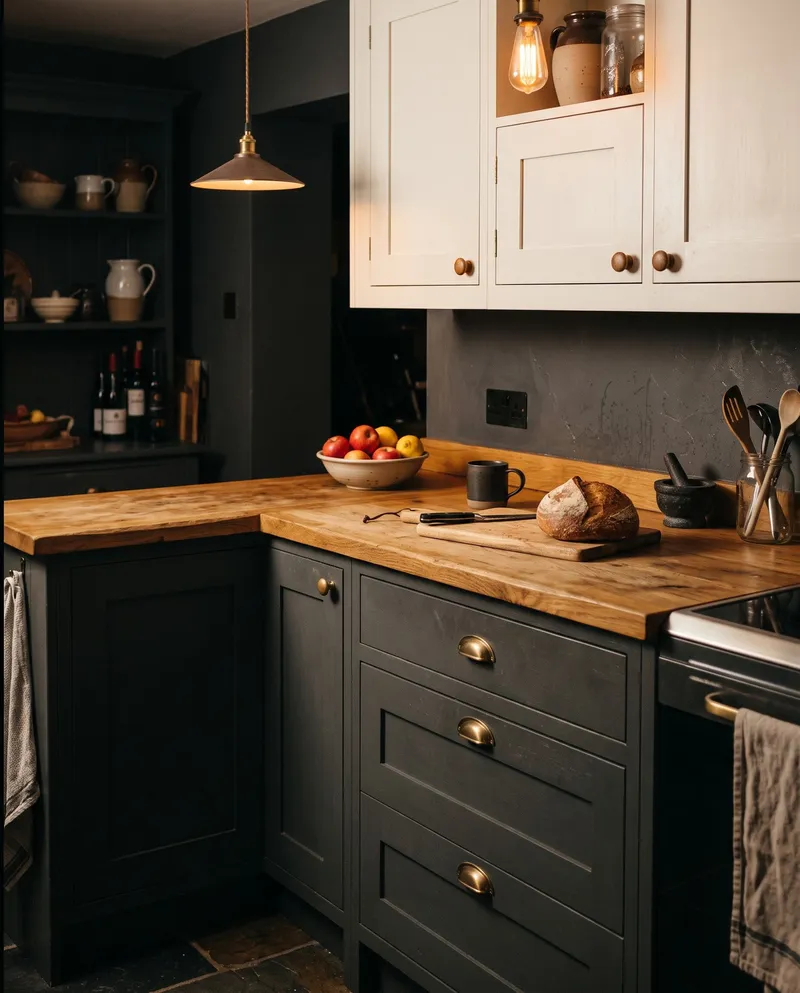
Contrasting, dark below and light above
Graphite or black base units, light wall units, tied together by a wood or stone worktop.


Materials and hardware
Fronts and worktops here deal with water, grease and heat every day, so we choose them for how they hold up, not just how they look. You'll find the full picture, with how to care for each one, in the materials library.
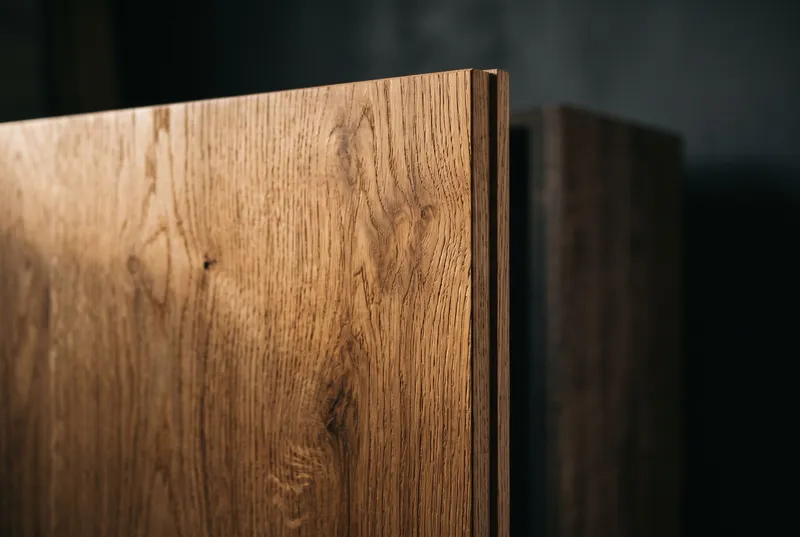
Fronts
Natural wood veneer
A layer of real wood, usually thinner than a millimetre, laid on a stable board that doesn't move like solid timber.
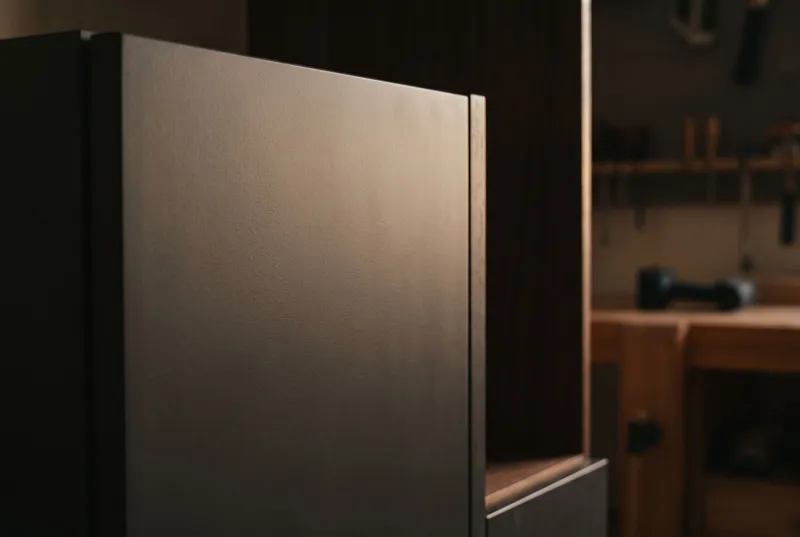
Fronts
Matt lacquer
A velvety, non-reflective front sprayed onto MDF, in any colour from the RAL or NCS charts.
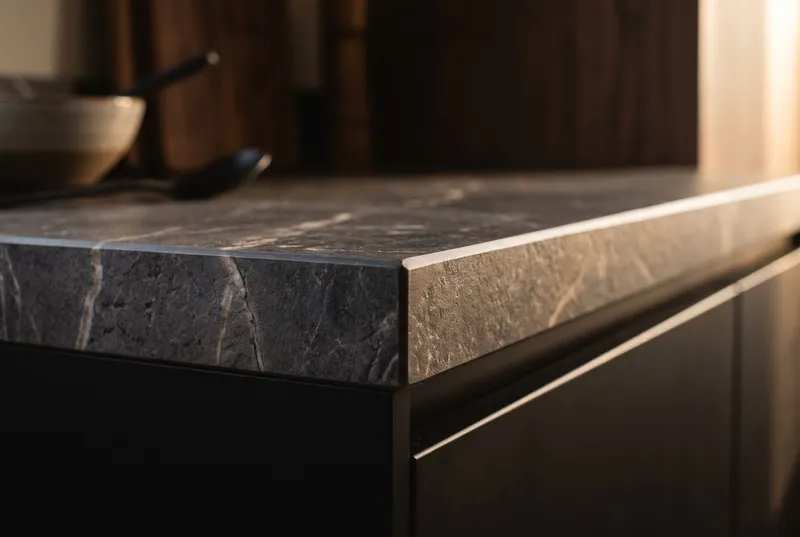
Worktops
Sintered stone
Minerals pressed and fired at very high temperature, with no resin, so hot pans and sunlight don't harm it.
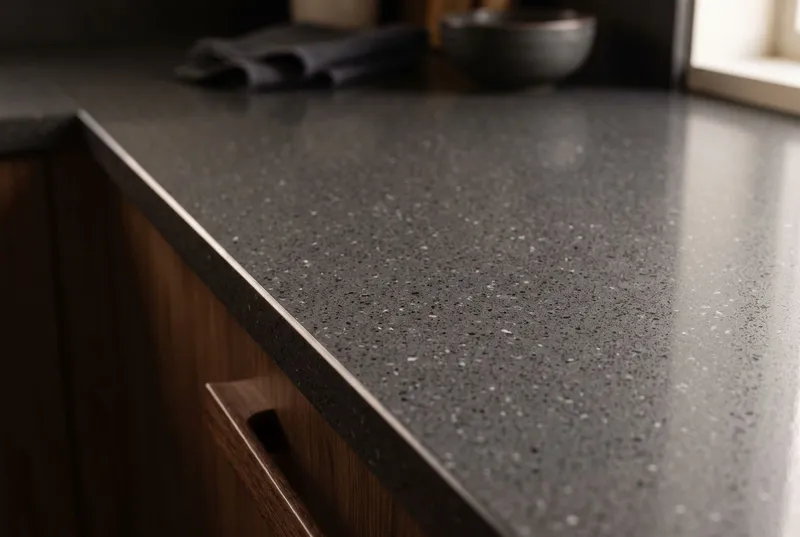
Worktops
Quartz composite
Quartz aggregate bound with resin, with a predictable pattern and a surface that resists stains.
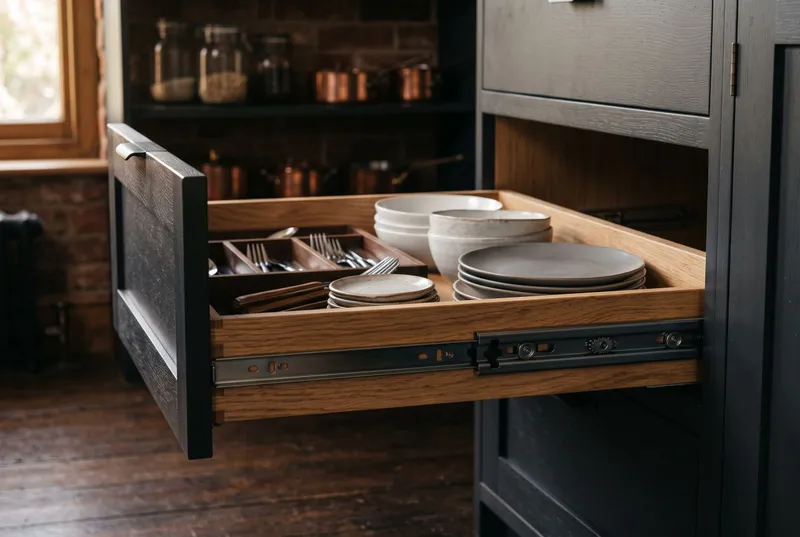
Interiors, fittings and handles
Full-extension soft-close drawers
The drawer runs out to its full depth, and a damper closes the last few centimetres without a bang.
Interiors, fittings and handles
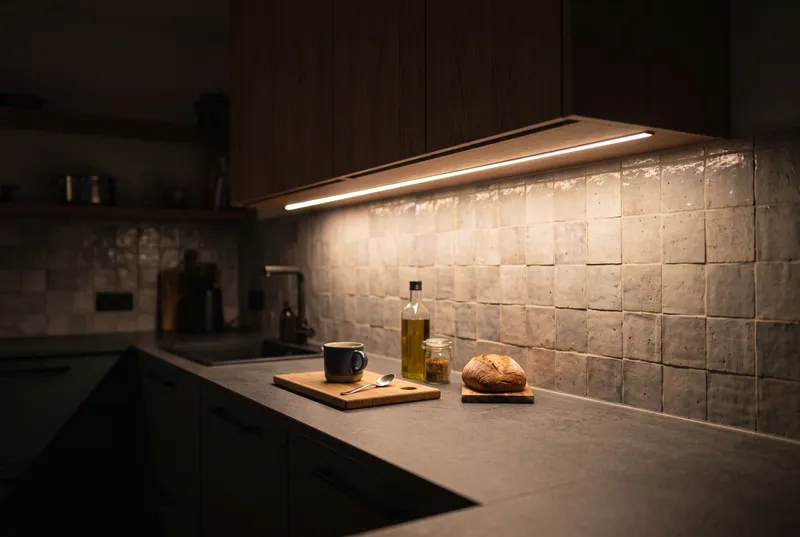
Integrated LED lighting
LED strips in aluminium profiles under wall units, in shelves and inside wardrobes, planned along with the furniture.


Process
The build order differs from our other fitted furniture: cabinet carcasses go in first, without the worktop, and only once they're fitted do we take a template for the worktop cut to the exact space. You can order the appliances yourself or through us, but either way their exact dimensions need to reach the designer before the boards are cut, so the housings fit first time, with no rework at fitting.
Every stage of a projectProjects
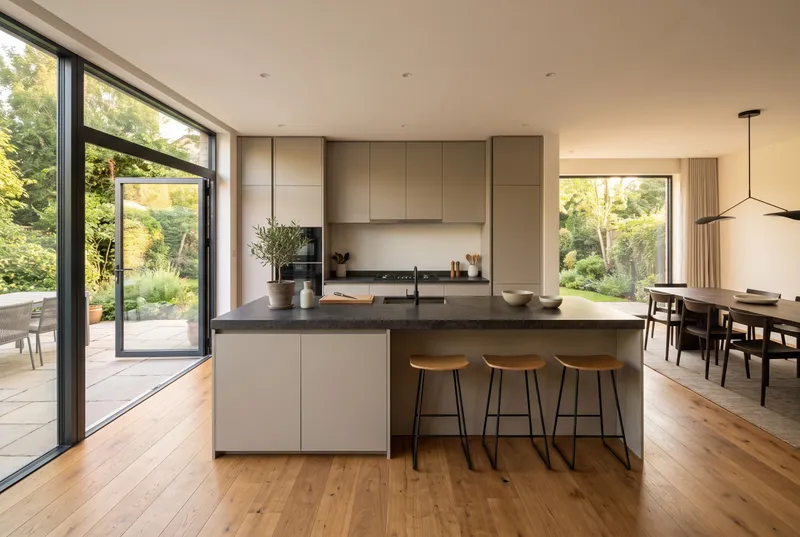
An island kitchen near Konstancin
- Location
- Konstancin-Jeziorna
- Materials
- natural wood veneer, sintered stone, full-extension soft-close drawers
- Timescale
- 11 weeks
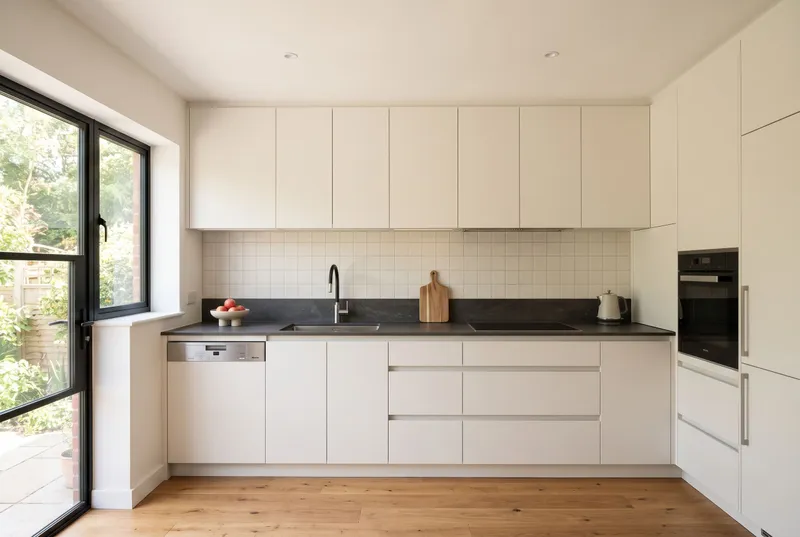
A kitchen after 20 years: a renovation in Piaseczno
- Location
- Piaseczno
- Materials
- sintered stone, full-extension soft-close drawers, matt lacquer
- Timescale
- 7 weeks
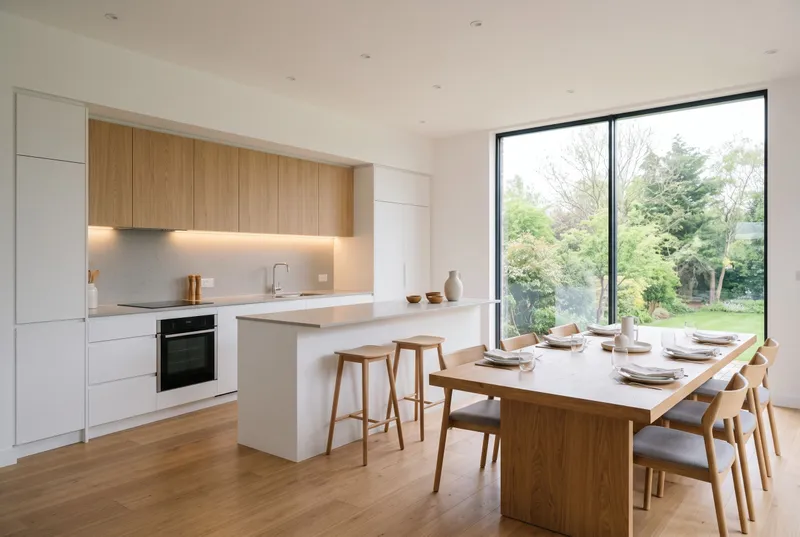
A bright kitchen and dining room in Józefów
- Location
- Józefów
- Materials
- matt lacquer, natural wood veneer, quartz composite, integrated LED lighting
- Timescale
- 10 weeks


Questions
How big should an island be, and how much space should I leave to walk round it?
It depends on how many people cook at once and whether the island carries a hob. With the dishwasher open or a drawer out, you generally need around a metre of clear space on each side. We confirm the exact figure on site, at the measurement.
Who orders the appliances, you or me?
You can order them yourself or hand us a list of models. Whichever you choose, we need exact dimensions before the boards are cut, so it's best to settle on the appliances at the design stage, not after the furniture order is placed.
When do you measure the worktop, before or after the cabinets go in?
After. The template is taken from the fitted carcasses, which is why the worktop lands with no gaps at the wall or between sections.
Can a pantry fit into a small kitchen?
Often, yes, as a narrow unit next to the fridge or a deep cabinet with pull-out shelves instead of fixed ones. We work this out at the design stage, alongside the rest of the layout.
What about the extractor hood if the island stands away from the wall?
A hood suspended over an island needs ductwork run through the ceiling. We settle that with the building team before the units go in, so the ductwork and the furniture don't end up clashing.
Quote
Book a consultation and tell us what your kitchen looks like now and what needs to change. You can also make a start with the online quote wizard.