
Kitchens
An island, fitted appliances, a worktop measured after the cabinets are in. We design, build and fit it ourselves.
Workshop in Piaseczno
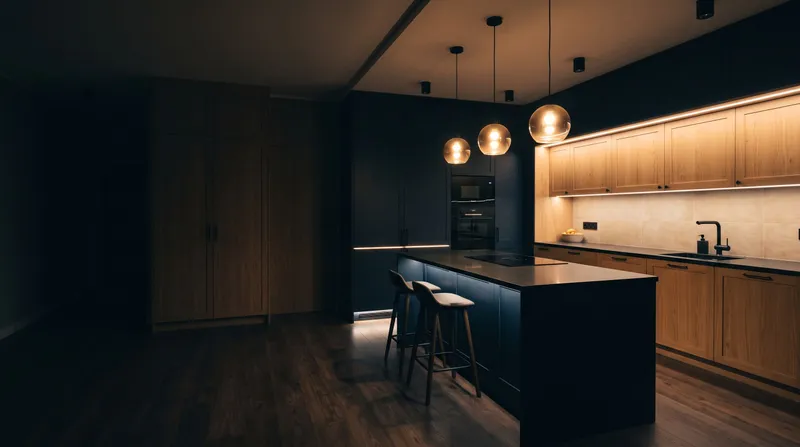
We design, build and fit everything ourselves. From the first measurement to the last hinge adjustment, you're talking to the same people.
The workshop
We design, cut, finish and fit everything under one roof, with no subcontractors. That means we always know what stage your order is at, and any adjustment doesn't have to wait for another firm down the chain.

12 years
designing and building bespoke furniture
100%
of production done in our own workshop, no subcontractors
24 months
warranty on workmanship and fitting
6–11 weeks
typical time from signed contract to fitting
What we make
Kitchens, wardrobes and dressing rooms, fitted furniture for living rooms and hallways, bathroom and office furniture. Each category has its own way of designing and its own materials.
An island, fitted appliances, a worktop measured after the cabinets are in. We design, build and fit it ourselves.

The inside planned around what you actually keep in it, doors matched to the room, built into a sloped ceiling.

A TV wall, shelving, a hallway or under-stairs unit, with the wiring hidden and the shelf loads worked out in advance.

Cabinets built to cope with moisture, with planned access to the trap and valves, and ventilation against damp.

Receptions, offices and meeting rooms built for heavy daily use, fitted outside the team's working hours.
Projects
A handful of projects that show how we work across different homes and budgets.


Renovation
Drag the slider to see how this kitchen changed.


Process
The main stages, from the first conversation to the finished fitting.
We get to know your needs, your space and your budget.
We measure your space and check the existing installations.
We put together a design, a visualisation and a detailed quote.
We build the furniture in our own workshop.
We fit everything, adjust it and clean up afterwards.
We stay in touch if anything needs adjusting.
Materials library
Fronts, worktops, fittings and handles, chosen to match your project. Before you decide, you can see and handle the samples at the workshop.

Fronts
A velvety, non-reflective front sprayed onto MDF, in any colour from the RAL or NCS charts.

Fronts
A deep, mirror-like lacquer finish that brightens a room and shows every fingerprint.

Worktops
Minerals pressed and fired at very high temperature, with no resin, so hot pans and sunlight don't harm it.

Worktops
Quartz aggregate bound with resin, with a predictable pattern and a surface that resists stains.

Interiors, fittings and handles
The drawer runs out to its full depth, and a damper closes the last few centimetres without a bang.

Interiors, fittings and handles
A mechanism that raises the door of a wall cabinet and holds it open while you take things out.
Clients
A few words from people who live with our furniture every day.
We were worried the island would be too big for our kitchen, but the designer brought a tape measure to the meeting and marked out on the floor where it would go. That's when we finally believed it would fit. It took 11 weeks from measuring to fitting, just like it said in the contract.
The attic has sloped ceilings in three different spots, and I was worried a ready-made wardrobe would look wrong against them. When they measured, they checked the slope every dozen centimetres or so, all the way along, and the wardrobe really does go right up to the ceiling. There's no extra trim stuck on anywhere to hide gaps.
The old kitchen was 20 years old, with drawers you had to lift just to get them to close. The new one looks completely different, but what mattered more to us was that the dishwasher finally fits our big pots, and it does.
Journal
We write about materials, costs and the build process, based on the questions we hear during consultations.

Everyday cleaning, what to avoid, humidity at home, oiling a wood worktop and small repairs for scratches and dents on veneer and solid wood fronts.

Granite, marble, quartz composite and sintered stone in a working kitchen: hot pans, acids, knocks on the edge, care, and which worktop suits the way you cook.

Lacquer, veneer and solid wood after a few years of use: looks, care, repairs, and which suits a young family, a busy kitchen or a rental flat.

You don't need a finished design or exact measurements. An idea and an address we can visit are enough to start.
Marta ZielińskaDesigner, leads consultations
Call the workshop+48 798 047 693