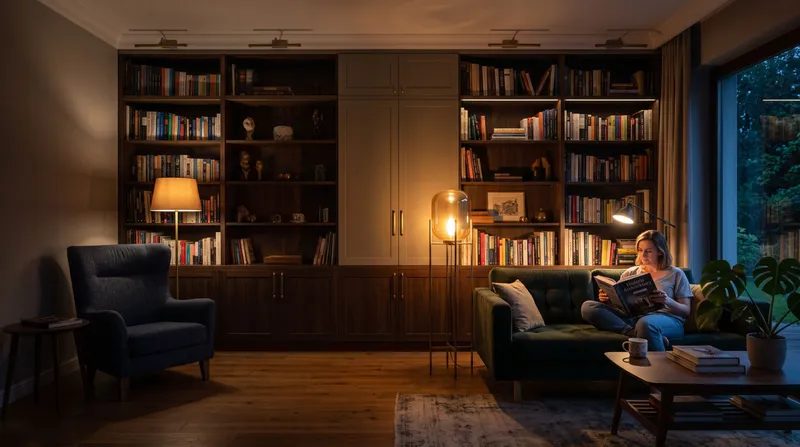
A TV wall, shelving, a hallway, a laundry unit or storage under the stairs: we design each one around the room, what's behind the wall, and how much it needs to carry.
Who it's for
Built-in furniture rarely sits against a plain, empty wall: it works around a radiator, follows the line of a staircase, hides a TV socket in an awkward spot. Before we draw anything, we check what's behind the plaster and how much the structure needs to carry, so the result fits the room you actually have, not a drawing from a catalogue.
Cables and sockets hidden inside the structure
TV leads, the router and power strips run inside the carcass, with an access panel wherever you need to reach them.
Shelf loads worked out, not guessed
Shelf thickness and support spacing are set for what's actually going to stand on them; hardback books carry a different load from a shelf of ornaments.
One unit doing several jobs at once
Shoe storage, a bench and somewhere for keys fit into a single hallway unit, instead of several separate pieces bought one at a time.
Scope
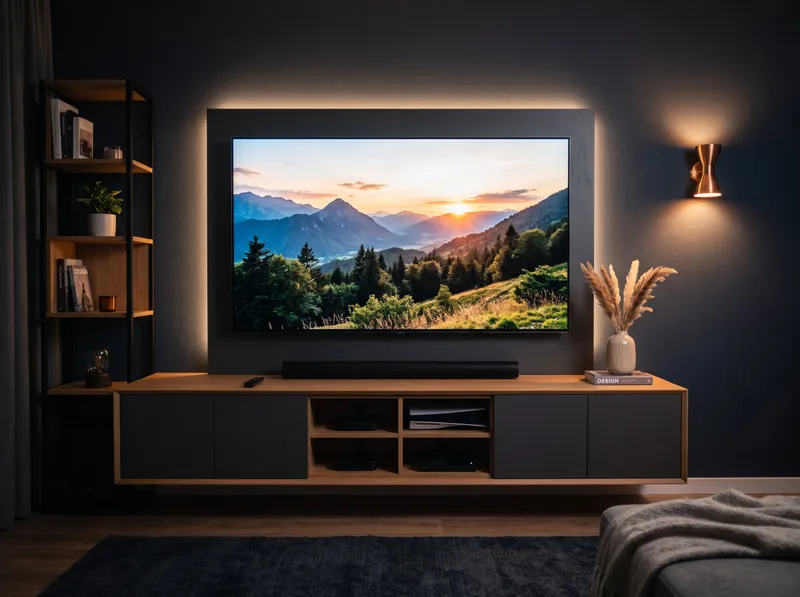
TV wall
The television, speakers and router in one unit, with cables run inside the carcass and a ventilation gap behind the equipment.
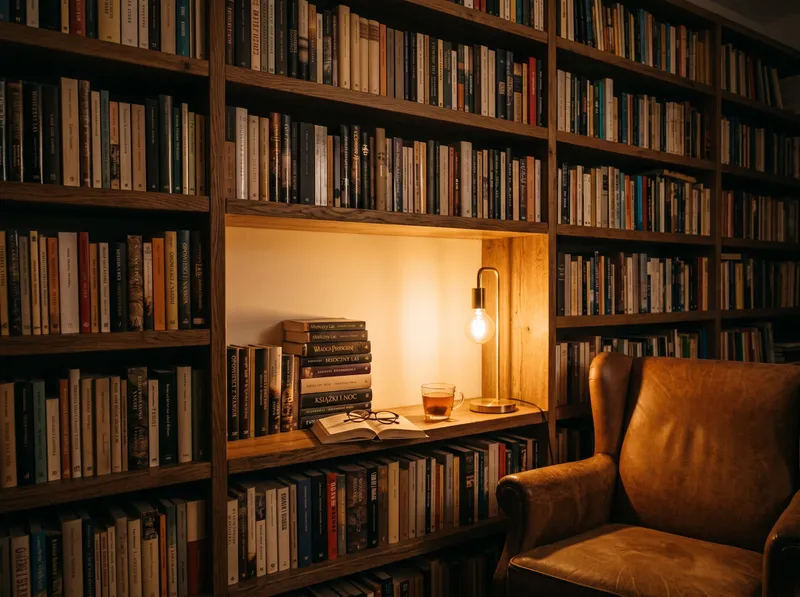
Bookshelves and shelving
Shelf spacing and thickness are set for the weight of your books, so they don't sag in the middle of the span after a few years.
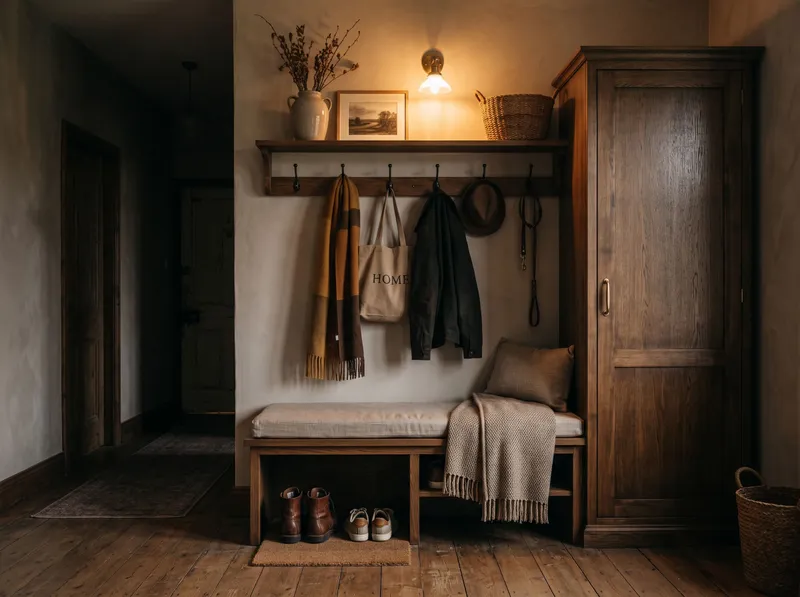
Hallway with a bench and storage
Somewhere to sit while putting shoes on, an enclosed space for the vacuum cleaner or the ironing board, and coat hooks within reach.
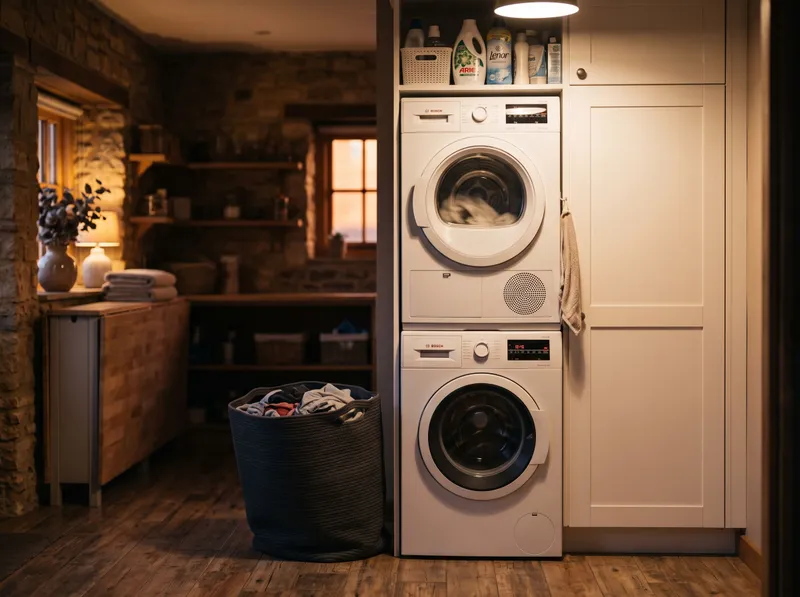
Laundry and pantry units
A unit built over the washer and dryer, a pull-out laundry basket behind the front, and shelving for cleaning products out of children's reach.
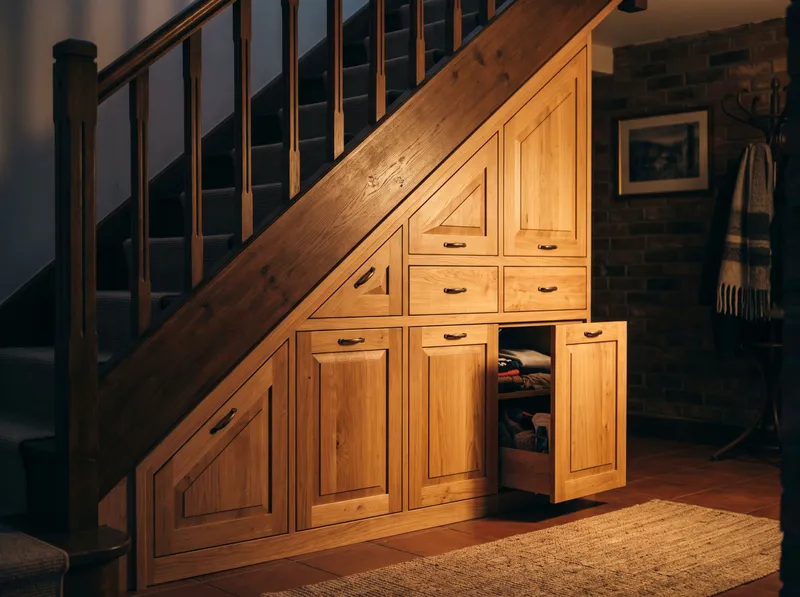
Storage under the stairs
Drawers and cabinets cut to the pitch of the staircase, using space that would otherwise sit empty or hide behind an ill-fitting door.
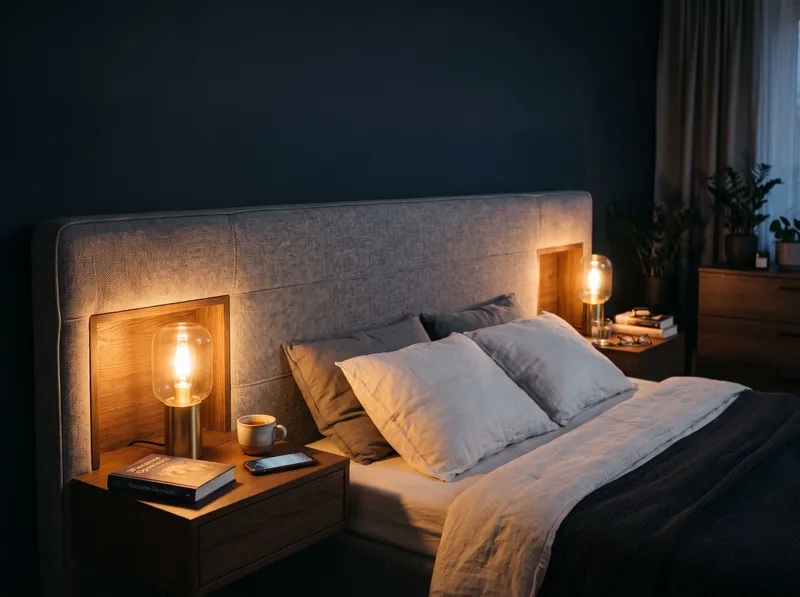
Bedroom units
Bedside units built into a headboard or a run of cabinets along the wall, with a socket and space for a lamp within reach.


Styles
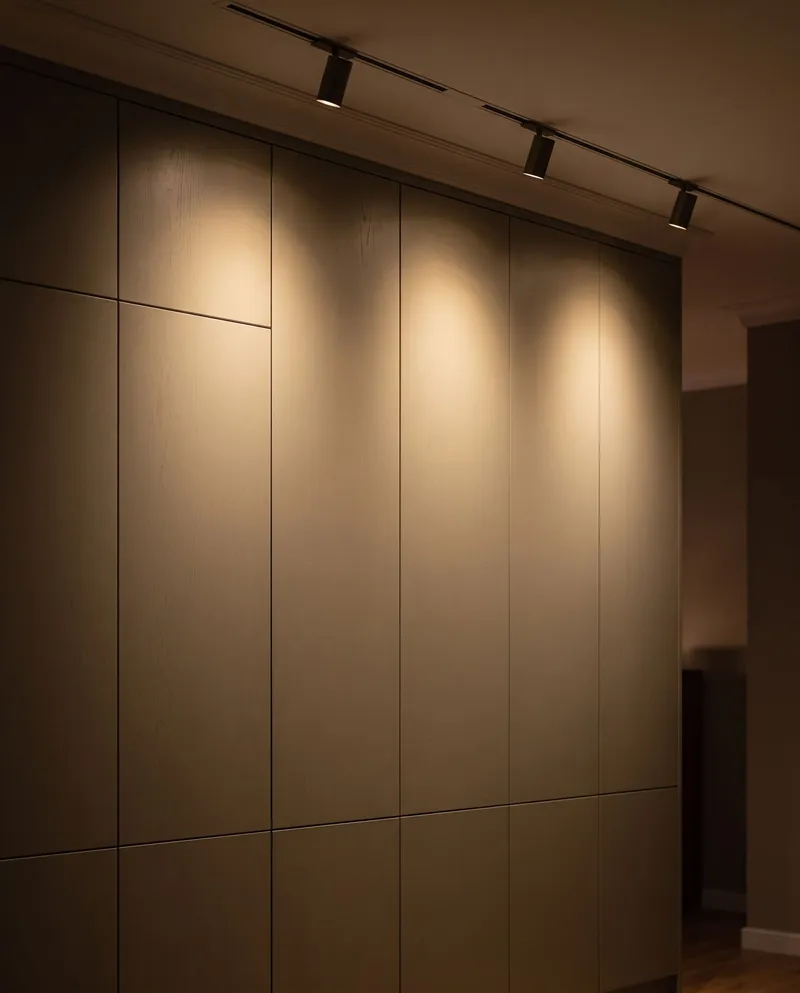
Minimalist, single finish
Fronts in one colour and material with no visual breaks, so the unit blends into the wall rather than dominating the room.
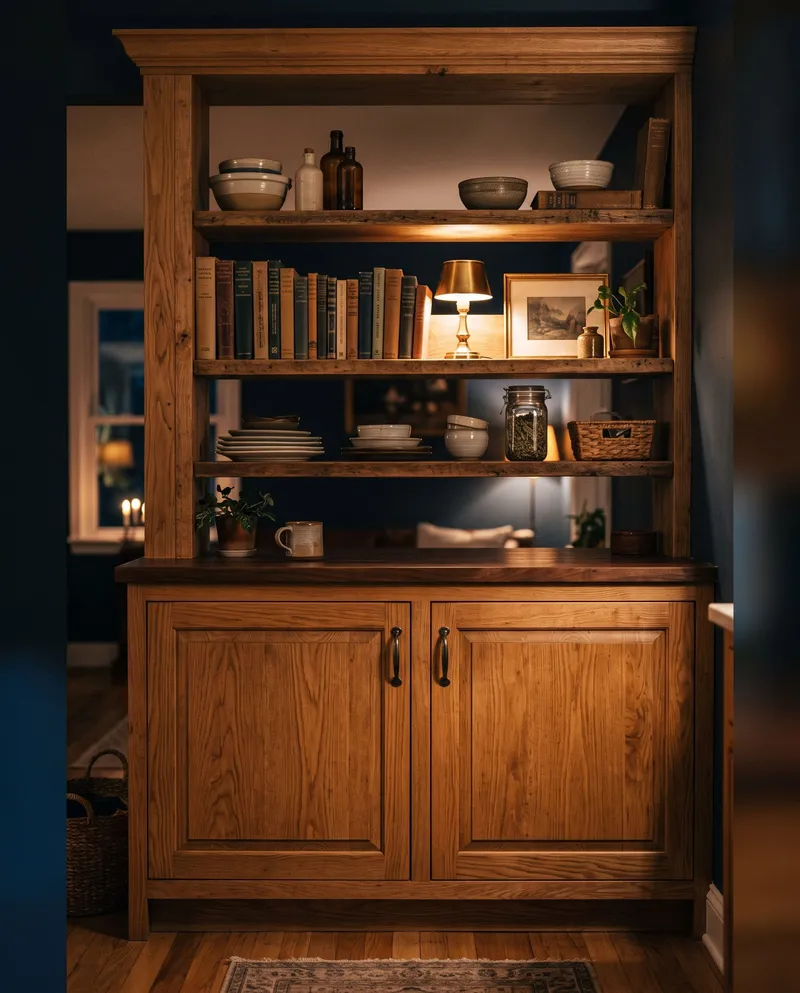
With open shelving
Part closed for paperwork and equipment, part open for the books and objects you actually want on display.
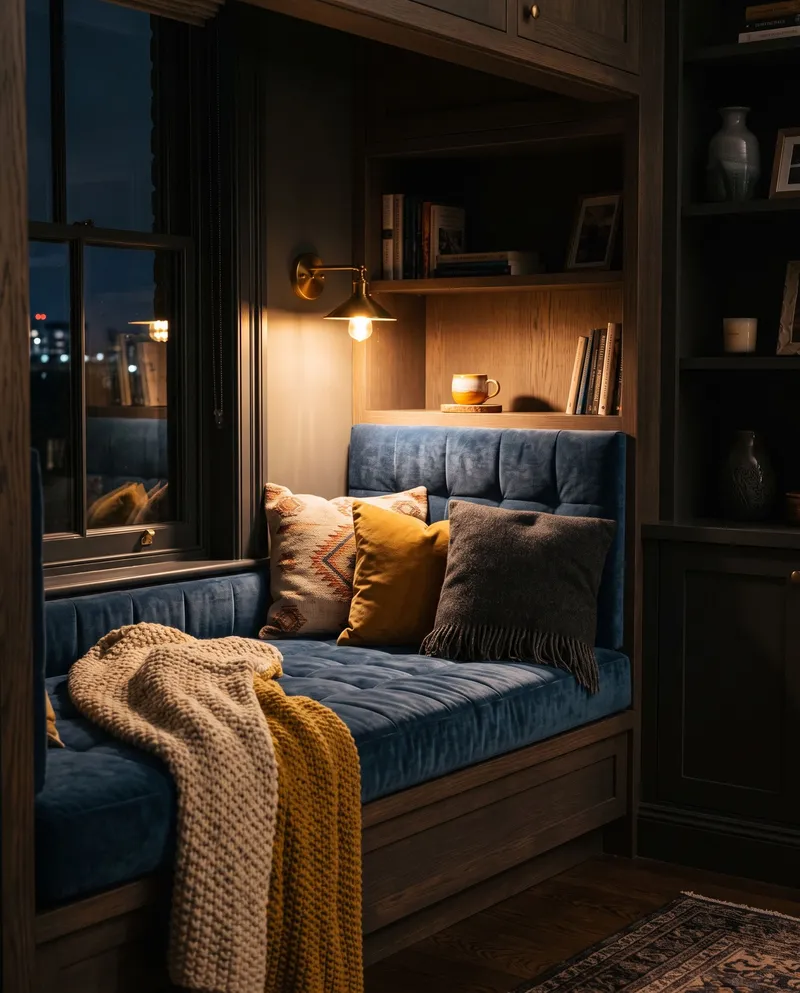
With an upholstered seat
A bench or seat pad built into a hallway or shelving unit, instead of a separate piece of furniture.
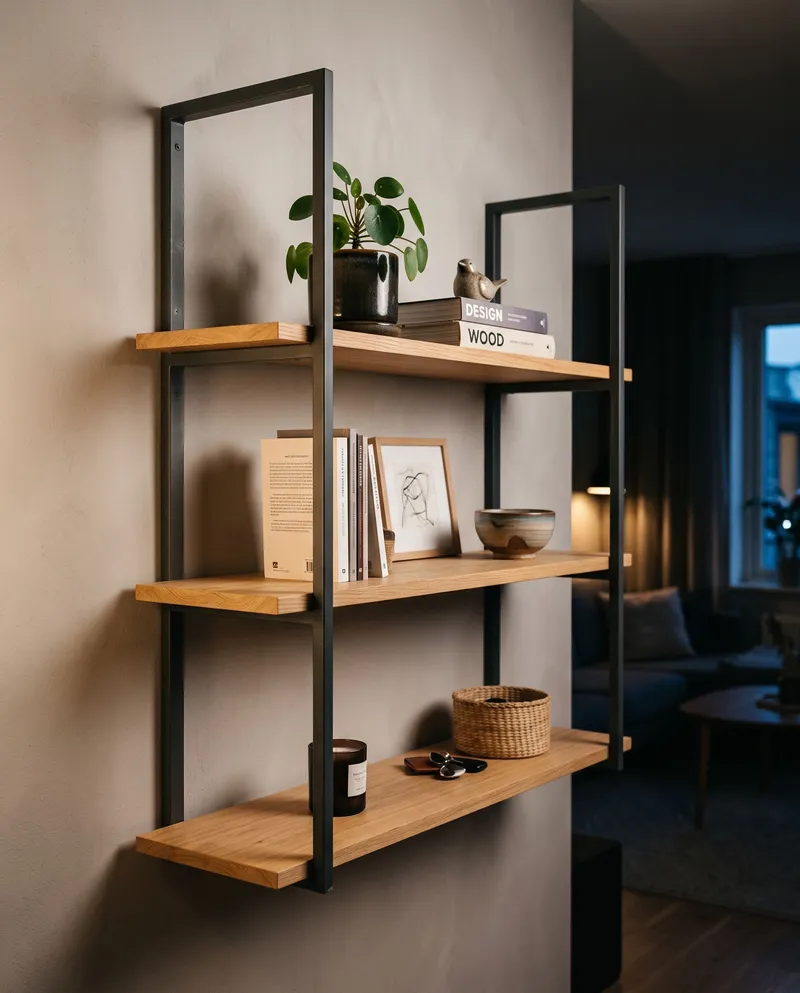
Contrasting, dark carcass with light wood
A graphite or black carcass with fronts or shelves in light wood, standing out clearly against a pale wall.


Materials and hardware
What matters most here is how rigid the shelves are and how a front handles being touched every day, at a light switch or a cupboard catch, for instance. You'll find the full picture in the materials library.
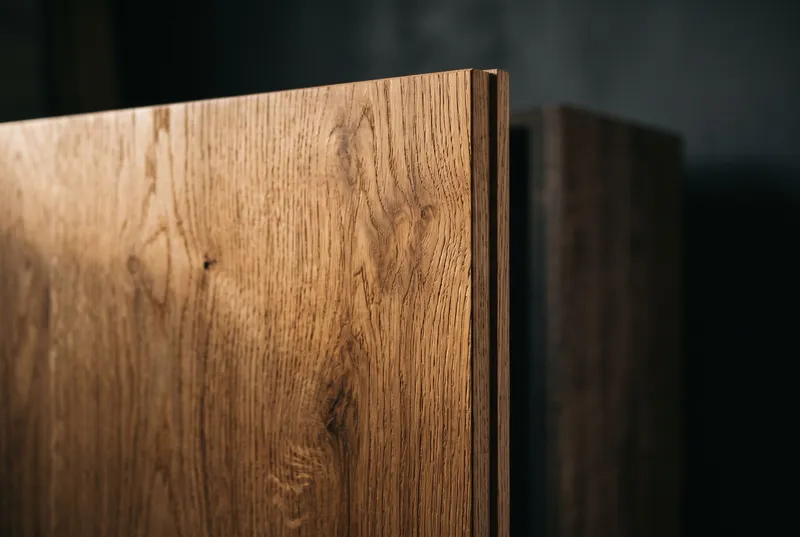
Fronts
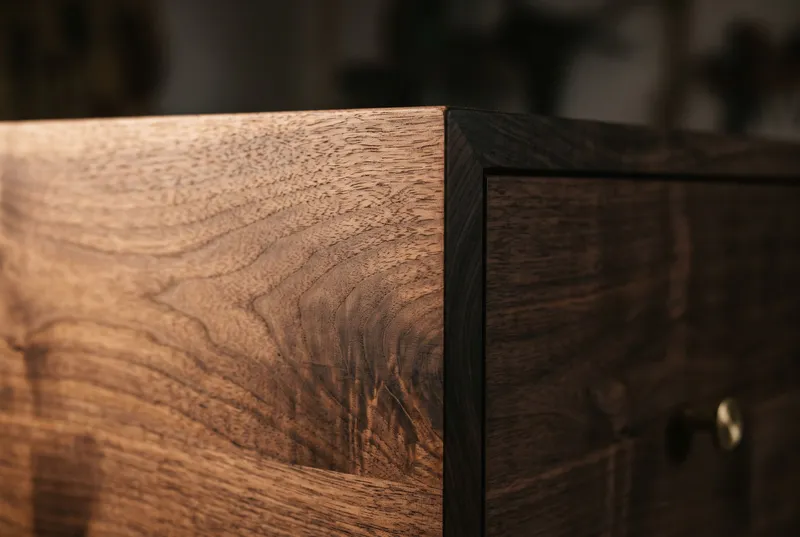
Natural wood veneer
A layer of real wood, usually thinner than a millimetre, laid on a stable board that doesn't move like solid timber.
Fronts
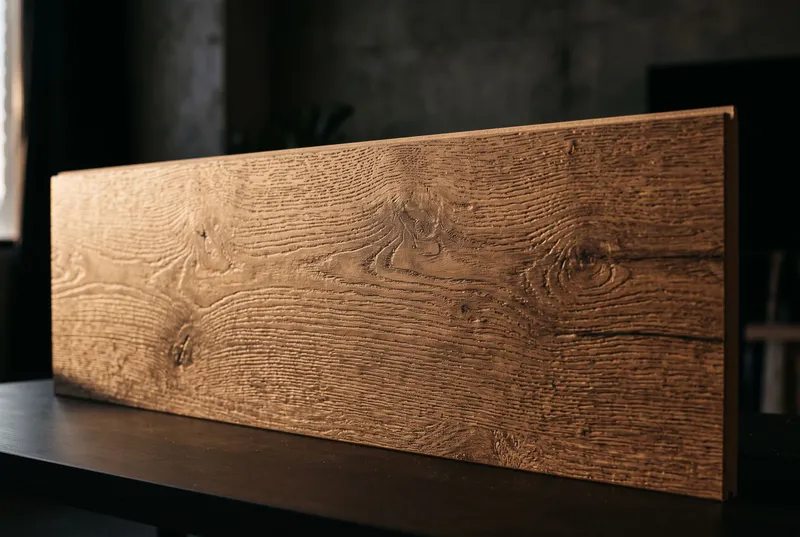
Solid wood
Doors in solid oak, ash or walnut that can be sanded back and refinished years later, like an old table.
Fronts
Textured melamine board
Board with a wood decor and a grain you can feel: the most affordable front, and one that won't fade.
Interiors, fittings and handles
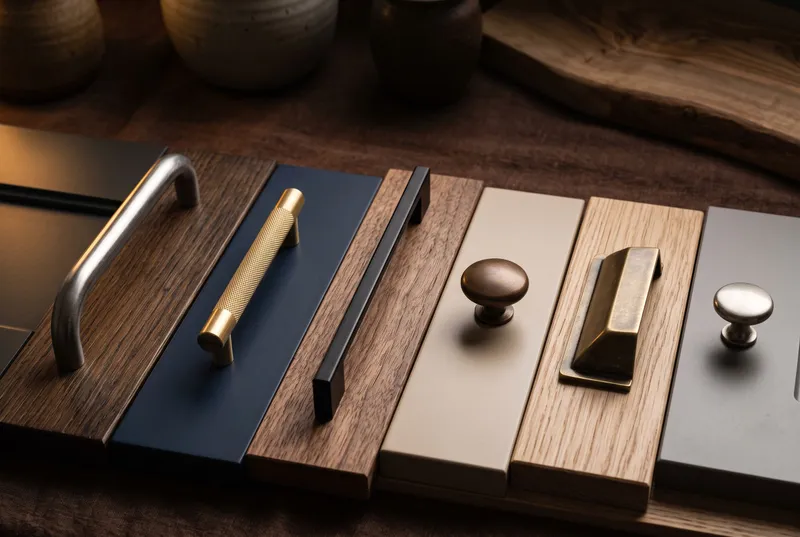
Handles, profiles and knobs
Bar handles, knobs and edge profiles in aluminium, steel or brass. The simplest way to open a front.
Interiors, fittings and handles
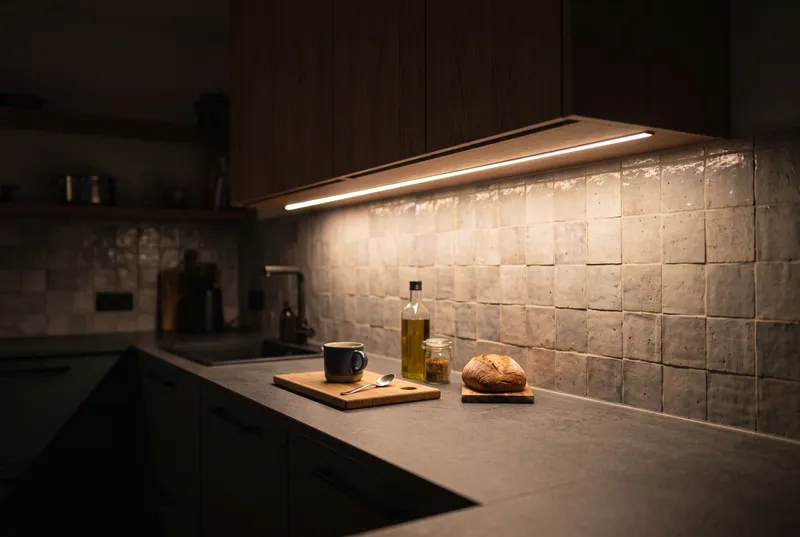
Integrated LED lighting
LED strips in aluminium profiles under wall units, in shelves and inside wardrobes, planned along with the furniture.


Process
Before we draw anything, we check what's inside the wall: the wiring layout, radiators, ventilation grilles. For bookshelves and shelving, we also work out the shelf loads at the design stage, and for units under the stairs we measure the pitch at several points, since it's rarely constant along the full run.
Every stage of a projectProjects
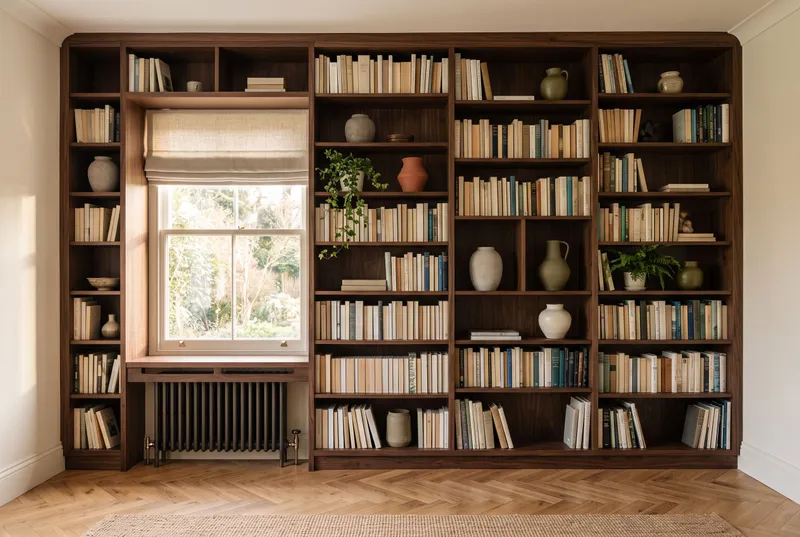
A living room library in Mokotów
- Location
- Mokotów, Warsaw
- Materials
- natural wood veneer, solid wood, integrated LED lighting
- Timescale
- 8 weeks
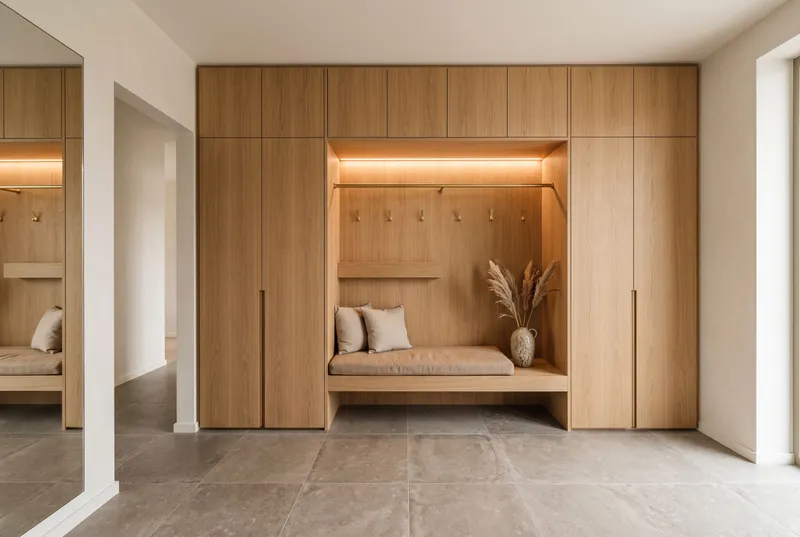
A hallway and laundry room in Ursynów
- Location
- Ursynów, Warsaw
- Materials
- textured melamine board, full-extension soft-close drawers, handles, profiles and knobs
- Timescale
- 6 weeks


Questions
How do you hide the cables for the TV?
We run them inside the carcass, from the socket to where the equipment stands, and leave an access panel at the back so a cable can be added or swapped without taking the whole wall apart.
Will the bookshelves sag under the weight of the books?
It depends on the support spacing and shelf thickness. Tell us roughly how many books per running metre at the consultation, and we'll choose the material and construction to suit.
Can you build a unit into the slope under a staircase?
Yes, though it means measuring the pitch at several points, since the rise of a staircase rarely stays even from bottom to top. Drawers and cabinets are cut to the measured profile, not one average angle.
What usually goes into a hallway unit?
Most often a bench, a closed cupboard for cleaning kit and coat hooks. The layout depends on how wide the hallway is and how many people use it at once.
Do you also do laundry and pantry units, not just living rooms?
Yes. A unit over the washer and dryer, or a pantry next to the kitchen, follows much the same rules as our other built-in furniture: access to the plumbing and wiring, ventilation, and materials that cope with damp.
Quote
Tell us which room you want to start with and what the unit needs to do. The online quote wizard is enough to begin, or you can book a consultation.