
Reception and offices for a law firm in Wola
- Location
- Wola, Warsaw
- Materials
- compact HPL laminate, matt lacquer, handles, profiles and knobs
- Timescale
- 9 weeks
Workshop in Piaseczno
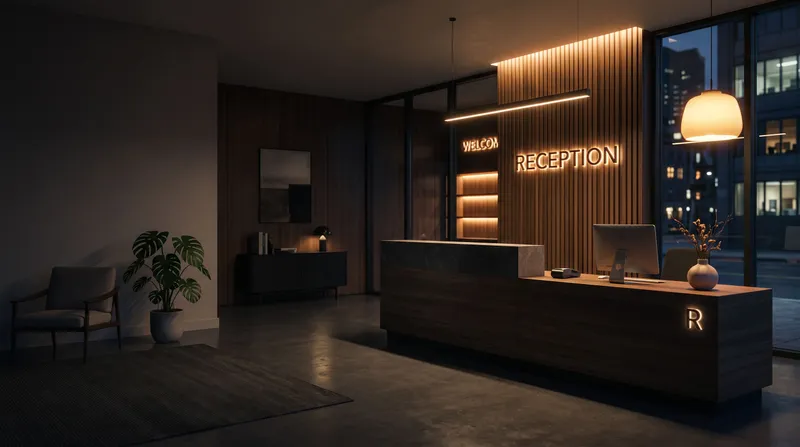
Reception desks, offices, meeting rooms and corridors: we design for daily, heavy use and usually fit outside the office's working hours.
Who it's for
In an office, the same front opens a dozen times a day, and a reception desk stands in the path of a steady stream of clients and couriers. We choose hardware and materials for that scale of use, and plan fitting so the company doesn't have to stop work in the middle of the week.
We schedule work for evenings, weekends, or in stages between departments, so the business doesn't have to pause while fitting is under way.
Drawer runners, hinges and slides are chosen for a far higher number of openings than a home would see.
Our schedule slots into the build programme, and design changes are agreed with the office's interior architect, not just the facilities team.
Scope

A desk with a worktop that resists scratching, room for computer equipment, and power run through to sockets set into the worktop.

Desks, filing cabinets and wall units sized to a single room, with lockable sections for documents.

A table, a unit built around a screen or monitor, and storage for presentation cables that would otherwise sit on the tabletop.

Lockers for coats and personal belongings near the entrance, laid out for the number of people on site.

Cable channels built into desks, skirting units and reception desks, with access for servicing without taking the worktop apart.

Panels and infill that cut down echo in meeting rooms and open work areas, built into the furniture rather than added on afterwards.
Styles

Flat fronts in muted colours and simple geometry, which sits well alongside whatever fit-out the next tenant brings in.

Veneer, upholstered seating and soft lighting for a reception or waiting area clients actually sit in.

Steel handles and profiles, open shelving, a good fit for creative studios and coworking spaces.

Fabric or felt panels built into a front or a partition wall, cutting down noise in meeting rooms.
Materials and hardware
Office furniture has to survive far more opening cycles and everyday contact than anything at home, so we lean on laminates that resist scratching and hardware built for that extra wear. You'll find the full picture in the materials library.

Fronts
A velvety, non-reflective front sprayed onto MDF, in any colour from the RAL or NCS charts.

Fronts
Board with a wood decor and a grain you can feel: the most affordable front, and one that won't fade.

Worktops
A thin, self-supporting board of paper layers and resin pressed under high pressure, waterproof all the way through.

Worktops
A steel worktop like the ones in restaurant kitchens: it takes heat and water, and fine scratches settle into a patina.

Interiors, fittings and handles
Bar handles, knobs and edge profiles in aluminium, steel or brass. The simplest way to open a front.
Process
We set the fitting schedule together with the building manager or the main contractor, often in evening or weekend blocks, so it doesn't clash with the team's work. On projects led by an interior architect, we check dimension and material changes with them as we go, not only once production is finished.
Every stage of a projectProjects
Questions
We usually split fitting into stages, or move it to evenings and weekends, depending on which parts of the office are in use at the time. We settle the details with the building manager before work starts.
We choose hardware for a far higher number of opening cycles than a home would see, and build a reception desk's worktop from a material that resists scratching and daily wiping down.
Cable channels are designed into the piece itself, with access panels that let cabling be added or replaced later without taking the worktop apart.
Yes. We time production and fitting around the main contractor's programme, and agree design changes directly with the interior architect.
We can build panels and infill that cut down echo into a wall unit or a cupboard front, rather than adding them as a separate fitting once the furniture is in.
Quote
At a consultation or in the online quote wizard, give us the number of rooms and your target fitting date. That tells us whether we'll work evenings, weekends or in stages.