The brief
What the client needed
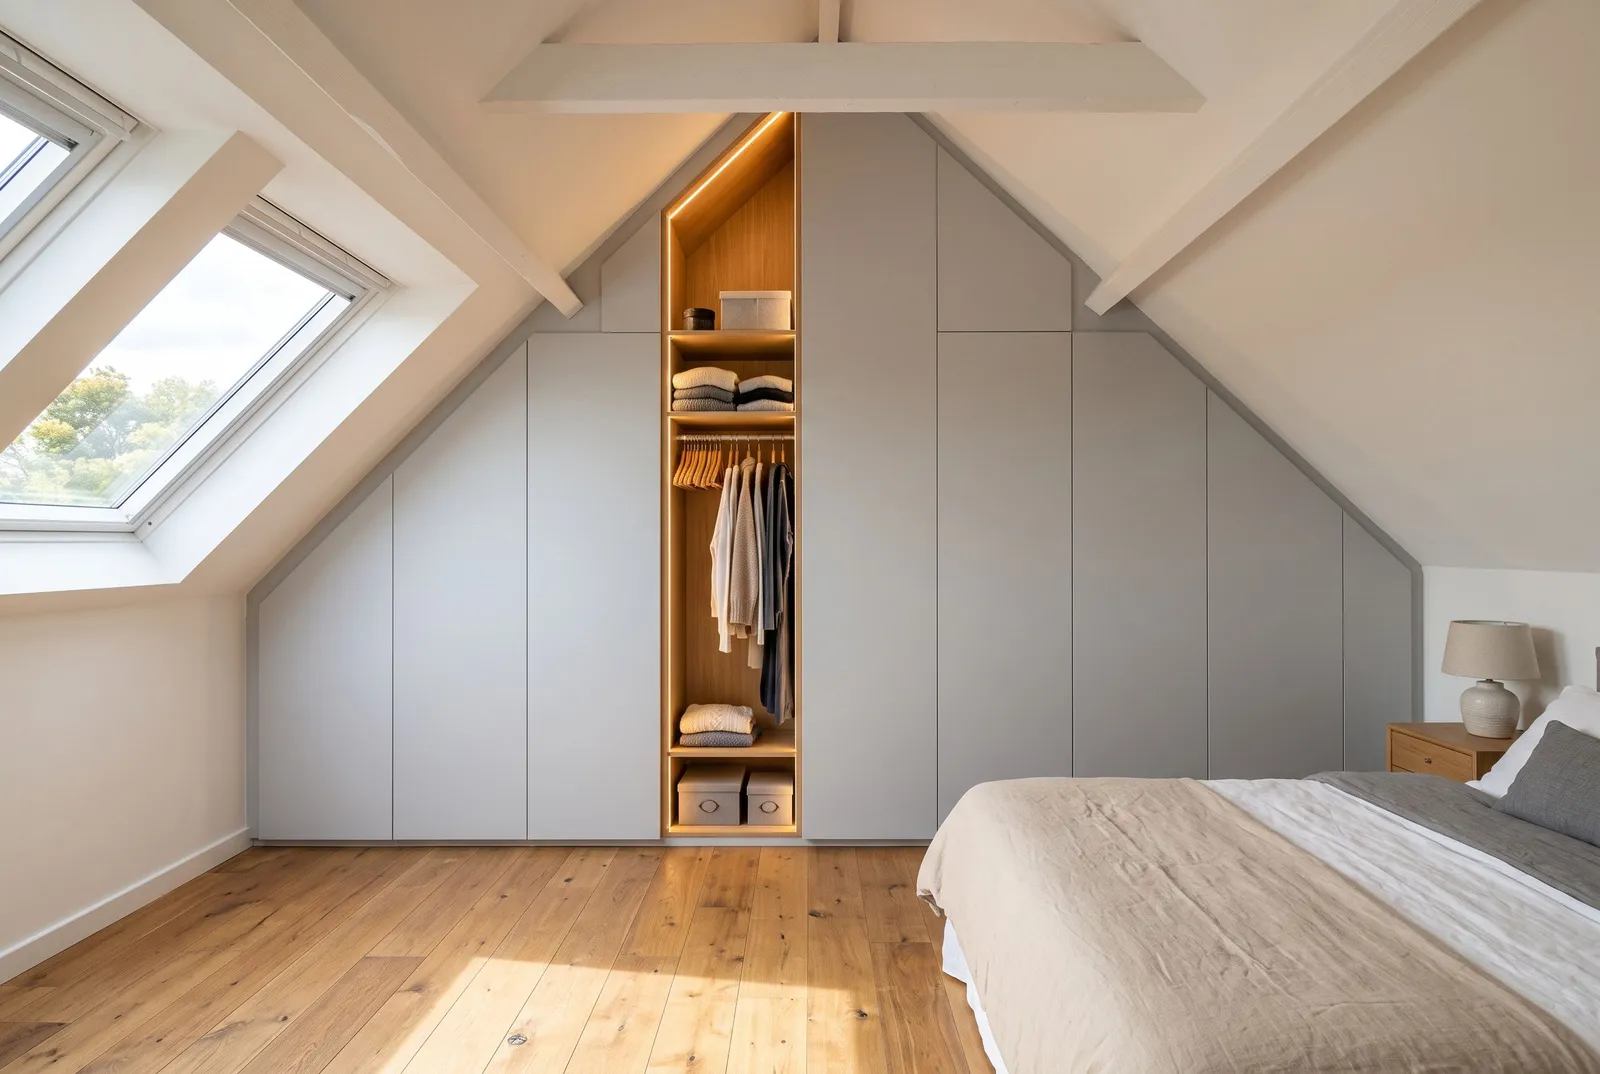
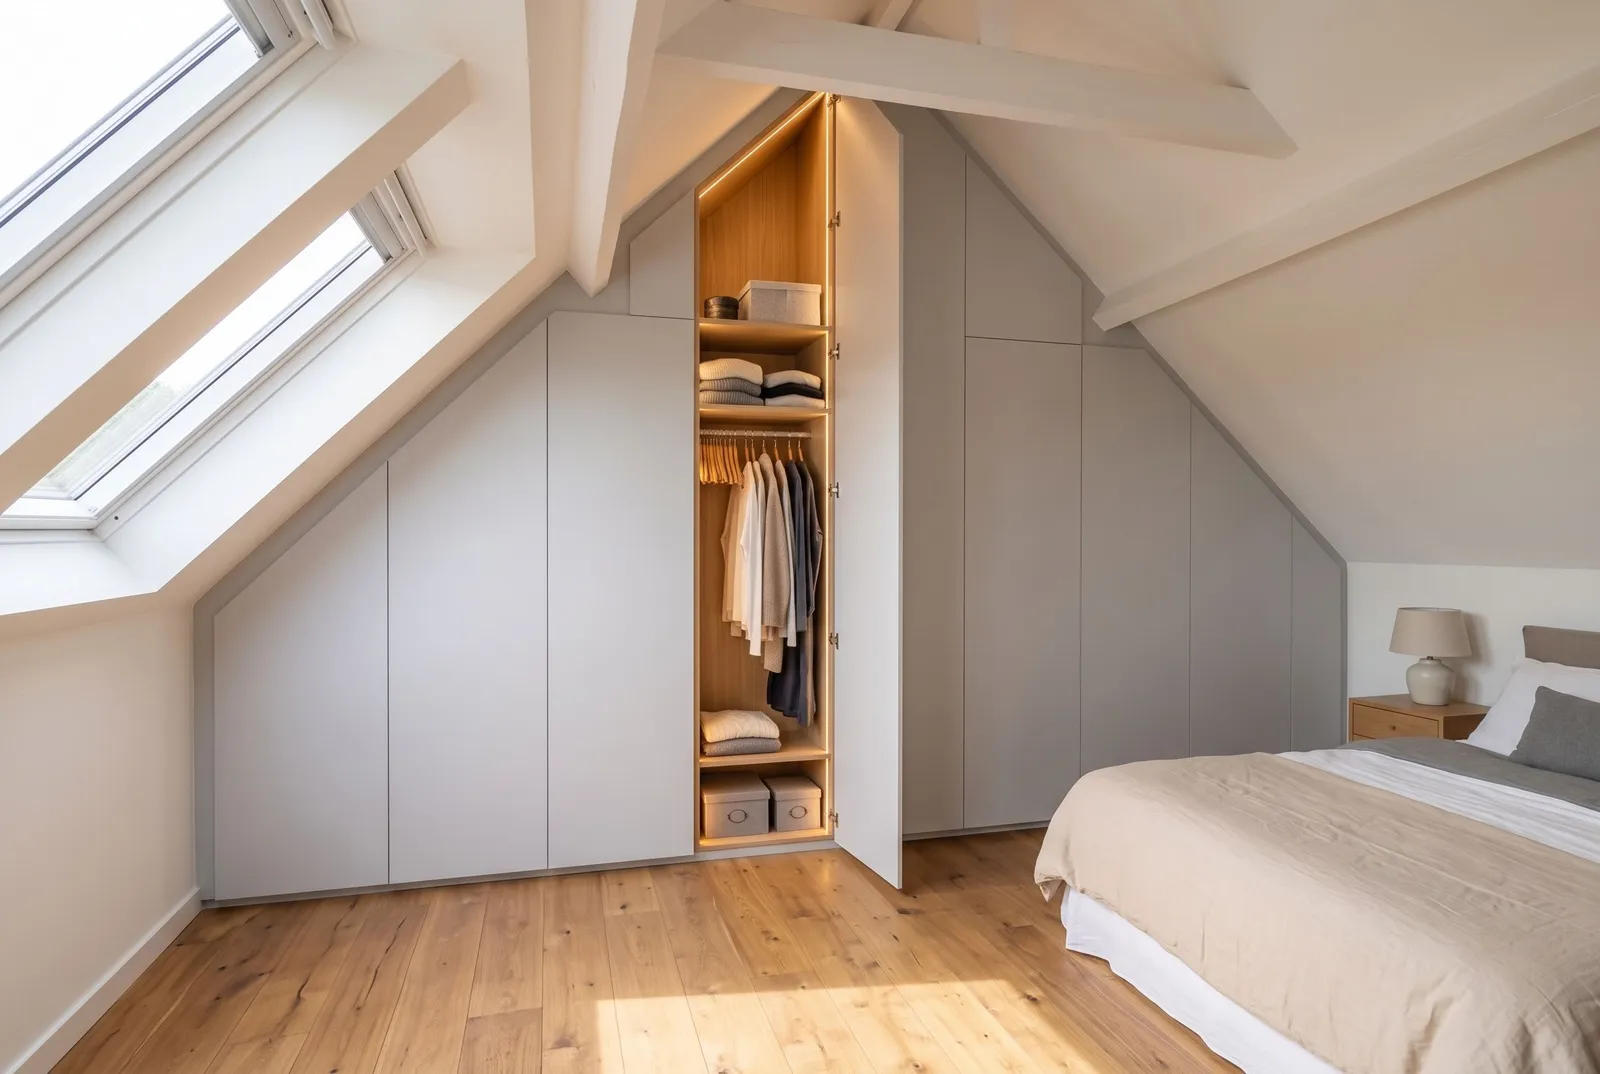
The attic in Bemowo has sloped ceilings in three different spots: two along the roofline and a third by the dormer, each at a different angle. The owner wanted a wardrobe running the full width of the room, but worried a standard modular unit would leave gaps at the ceiling or need filler trim wherever the slope changed. She also wanted part of the wardrobe to stay tall enough for long-hanging clothes.
Our approach
What we designed, and why
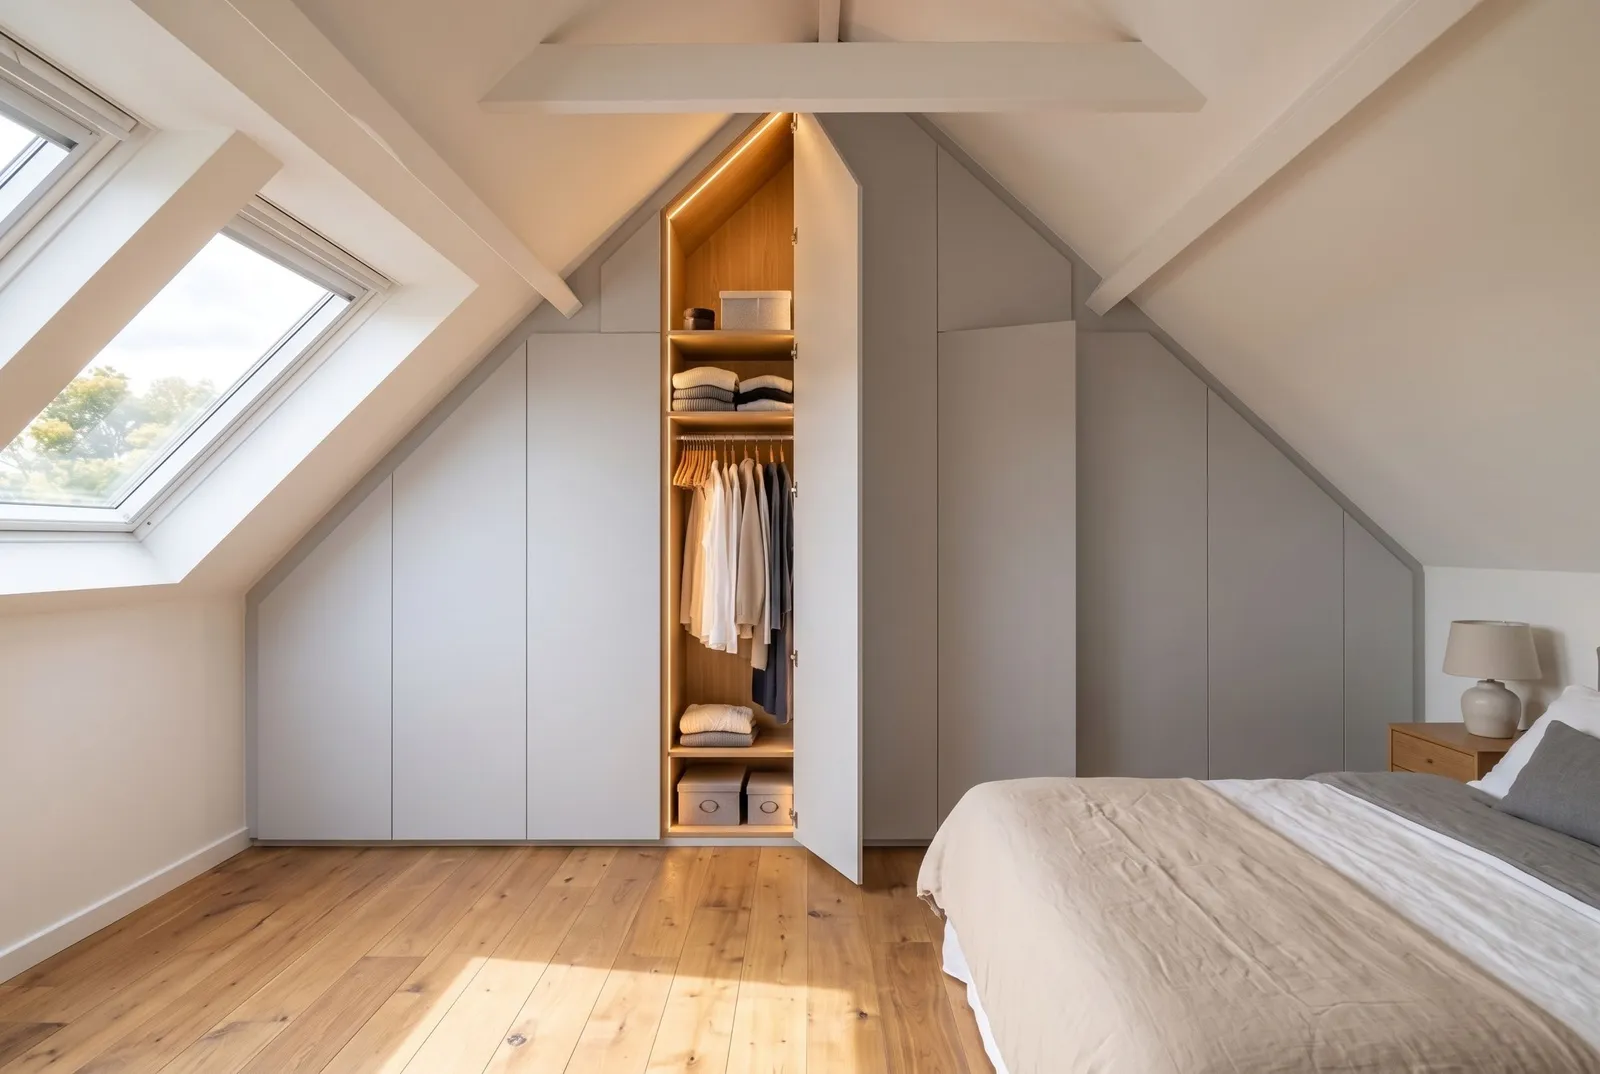
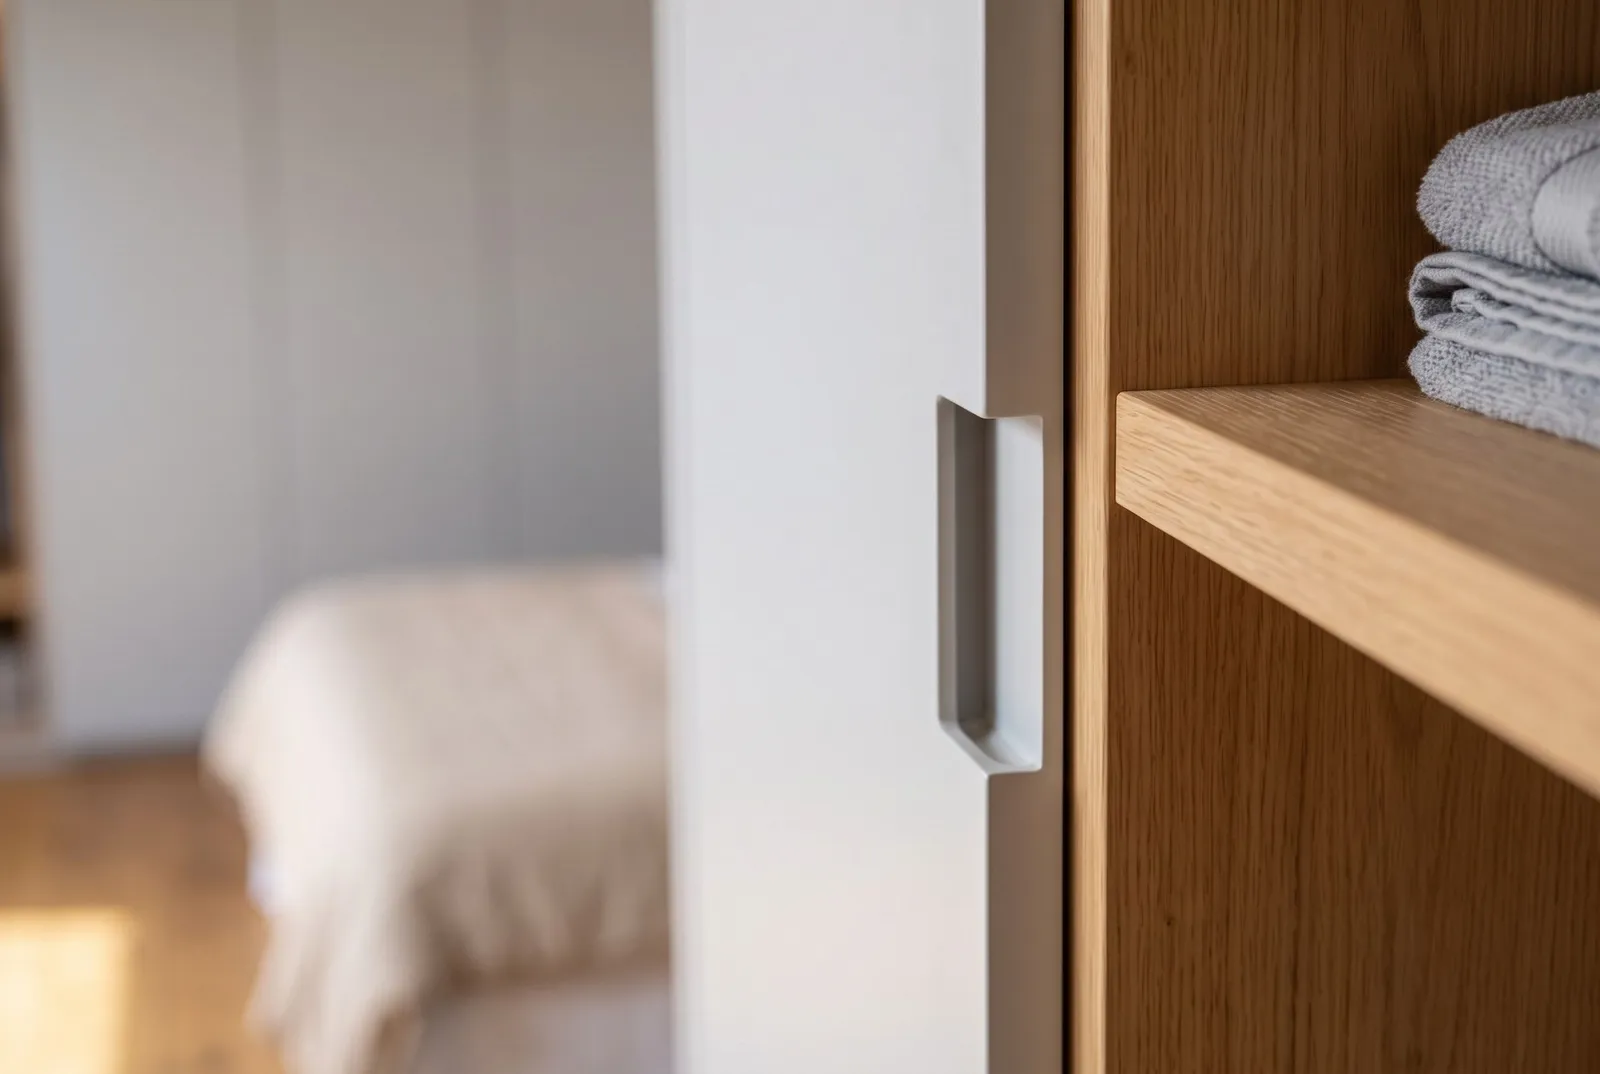
We checked the pitch of each slope along its whole length, every dozen centimetres or so, and built the carcass to that exact ceiling profile. The lower section, under the steepest slope, holds drawers for underwear and accessories; the middle section has a rail for short items; the tallest, under the dormer, takes a rail for long clothes and dresses. The matt-lacquered fronts open on a handleless system, so nothing breaks the line of the slope, and the middle section has LED lighting on a motion sensor. There are no gaps left between the carcass and the ceiling to cover up, even though each slope has a different angle. Measurement, production and fitting took six weeks.