The brief
What the client needed
The hallway in this Ursynów house was narrow with no enclosed storage at all, so the vacuum cleaner, the ironing board and whichever shoes suited the weather all sat out in the open. The laundry room next to it had just a washer and dryer stacked on top of each other, with nowhere for a laundry basket or cleaning products, which had been piling up on the windowsill.
Our approach
What we designed, and why
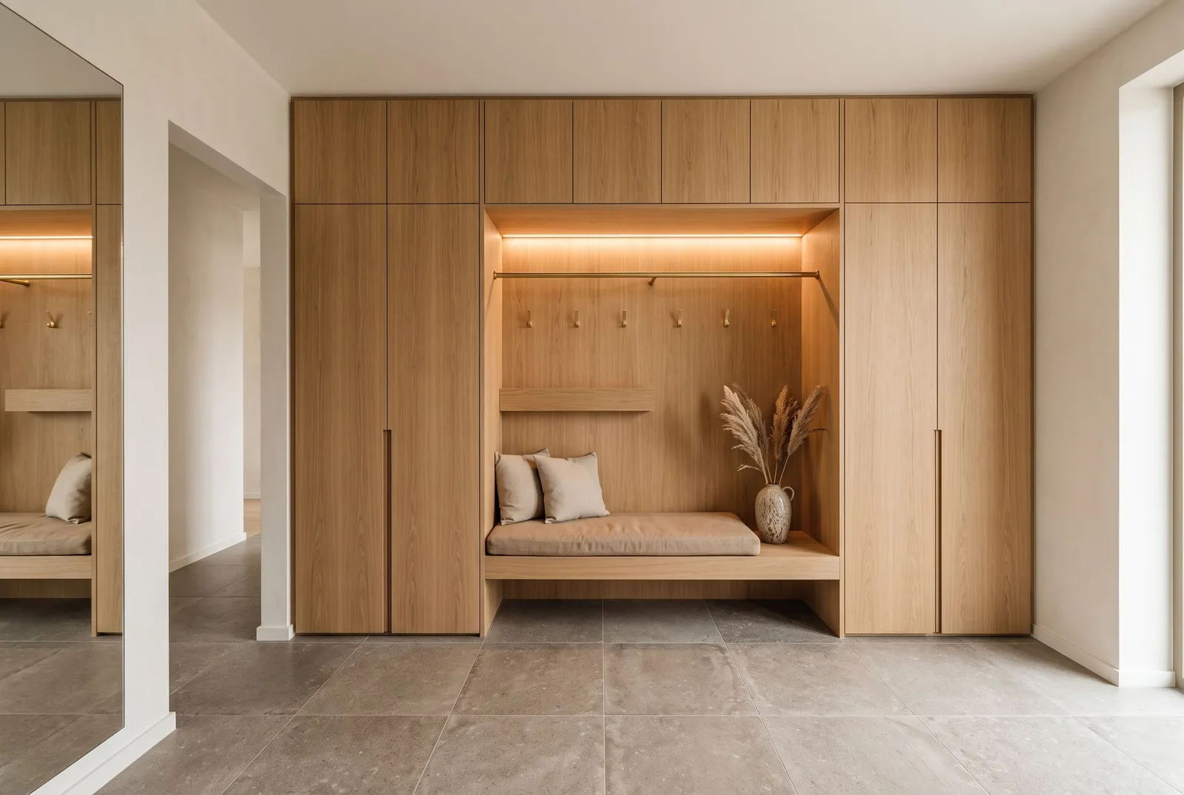
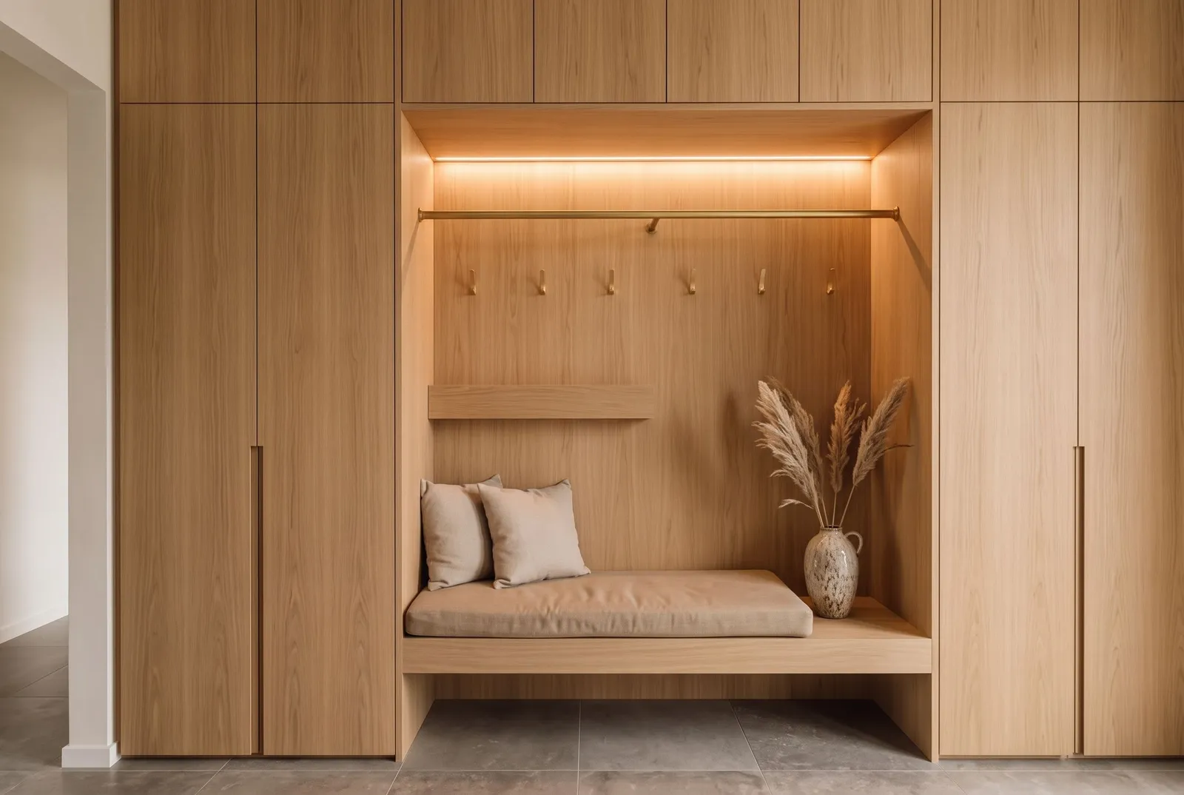
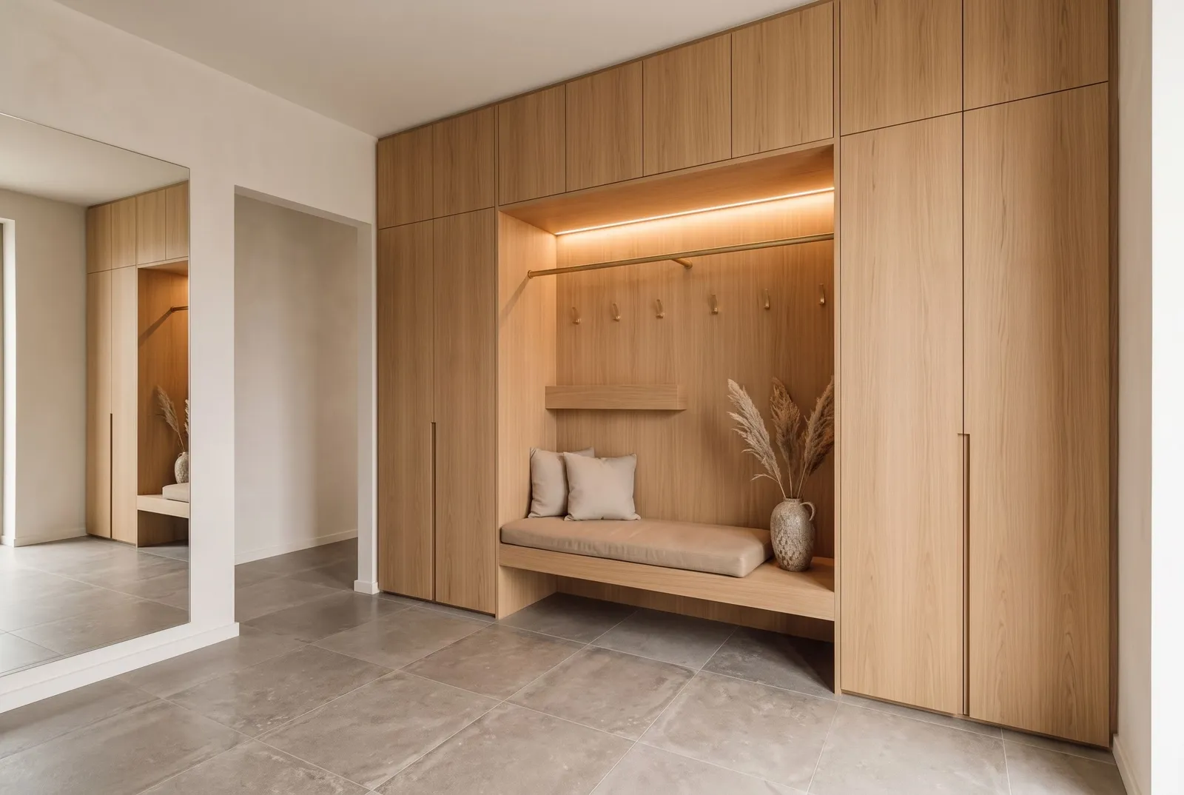
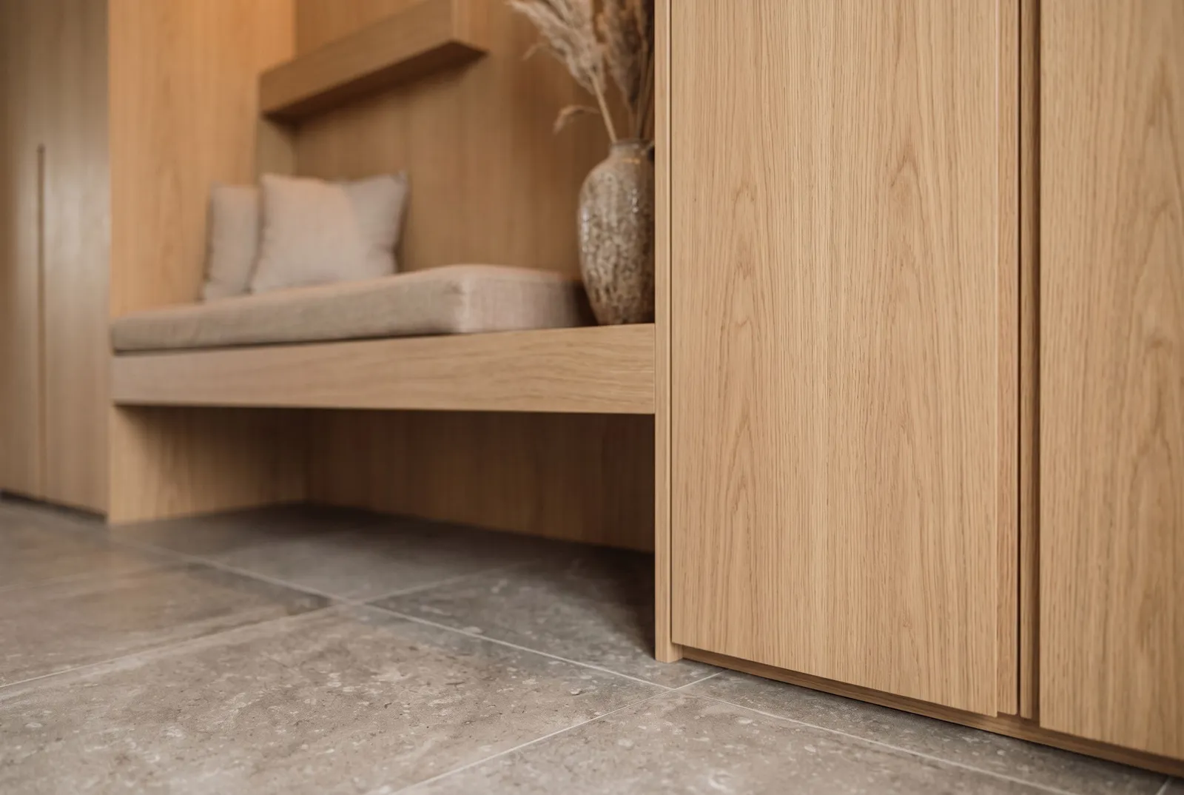
In the hallway, we designed a unit running the full length of one wall: a bench to sit on while you do up your shoes, a closed cupboard for the vacuum cleaner and ironing board, and open sections for seasonal shoes. In the laundry room, we built the washer and dryer into a single recess, with a pull-out laundry basket right beside it and a cabinet above the machines for cleaning products, closed off from children. Fronts in both rooms are finished in the same wood-textured laminate, so the hallway and laundry room read as one scheme, even though they're two separate, small spaces. Design, production and fitting took six weeks.