The brief
What the client needed
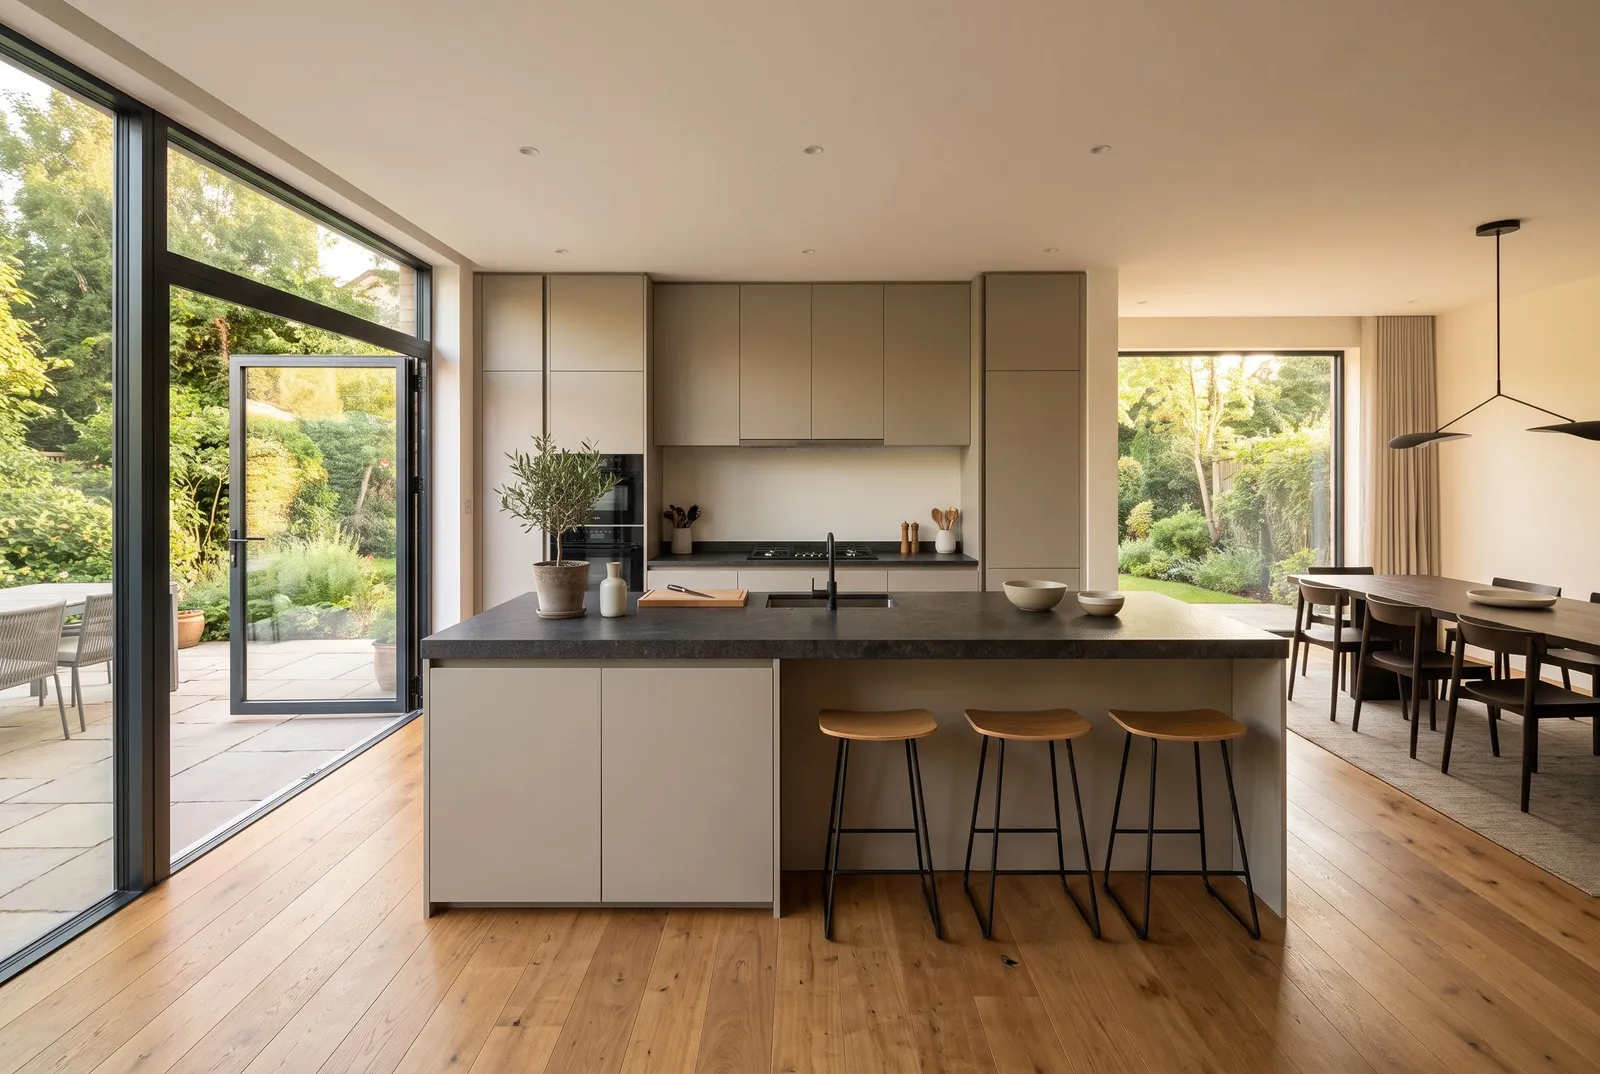
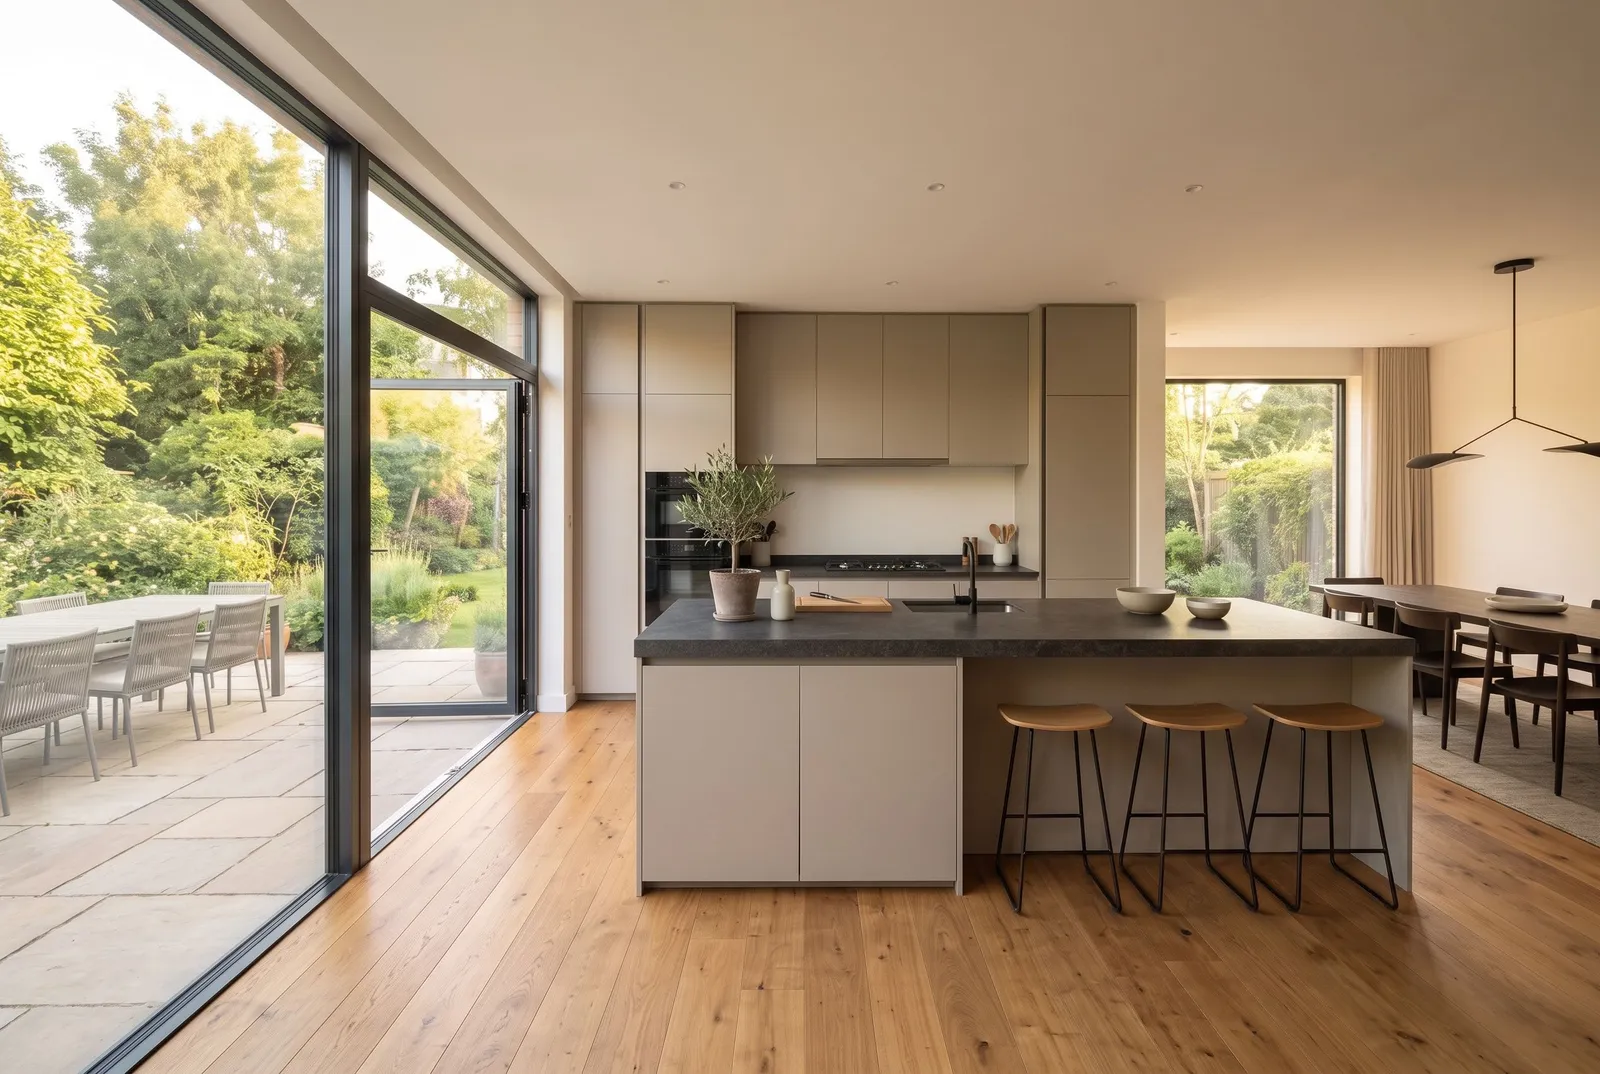
The house near Konstancin has an open kitchen joined to the living room, with doors out to the terrace, just under 22 square metres in total. The owners wanted an island with seating for two, but worried that at this size it would eat up too much space and block the way to the terrace doors, especially with the dishwasher open and a drawer pulled out. Before agreeing to a specific size, they wanted to see exactly how much room would actually be left around the island, not just on a technical drawing.
Our approach
What we designed, and why
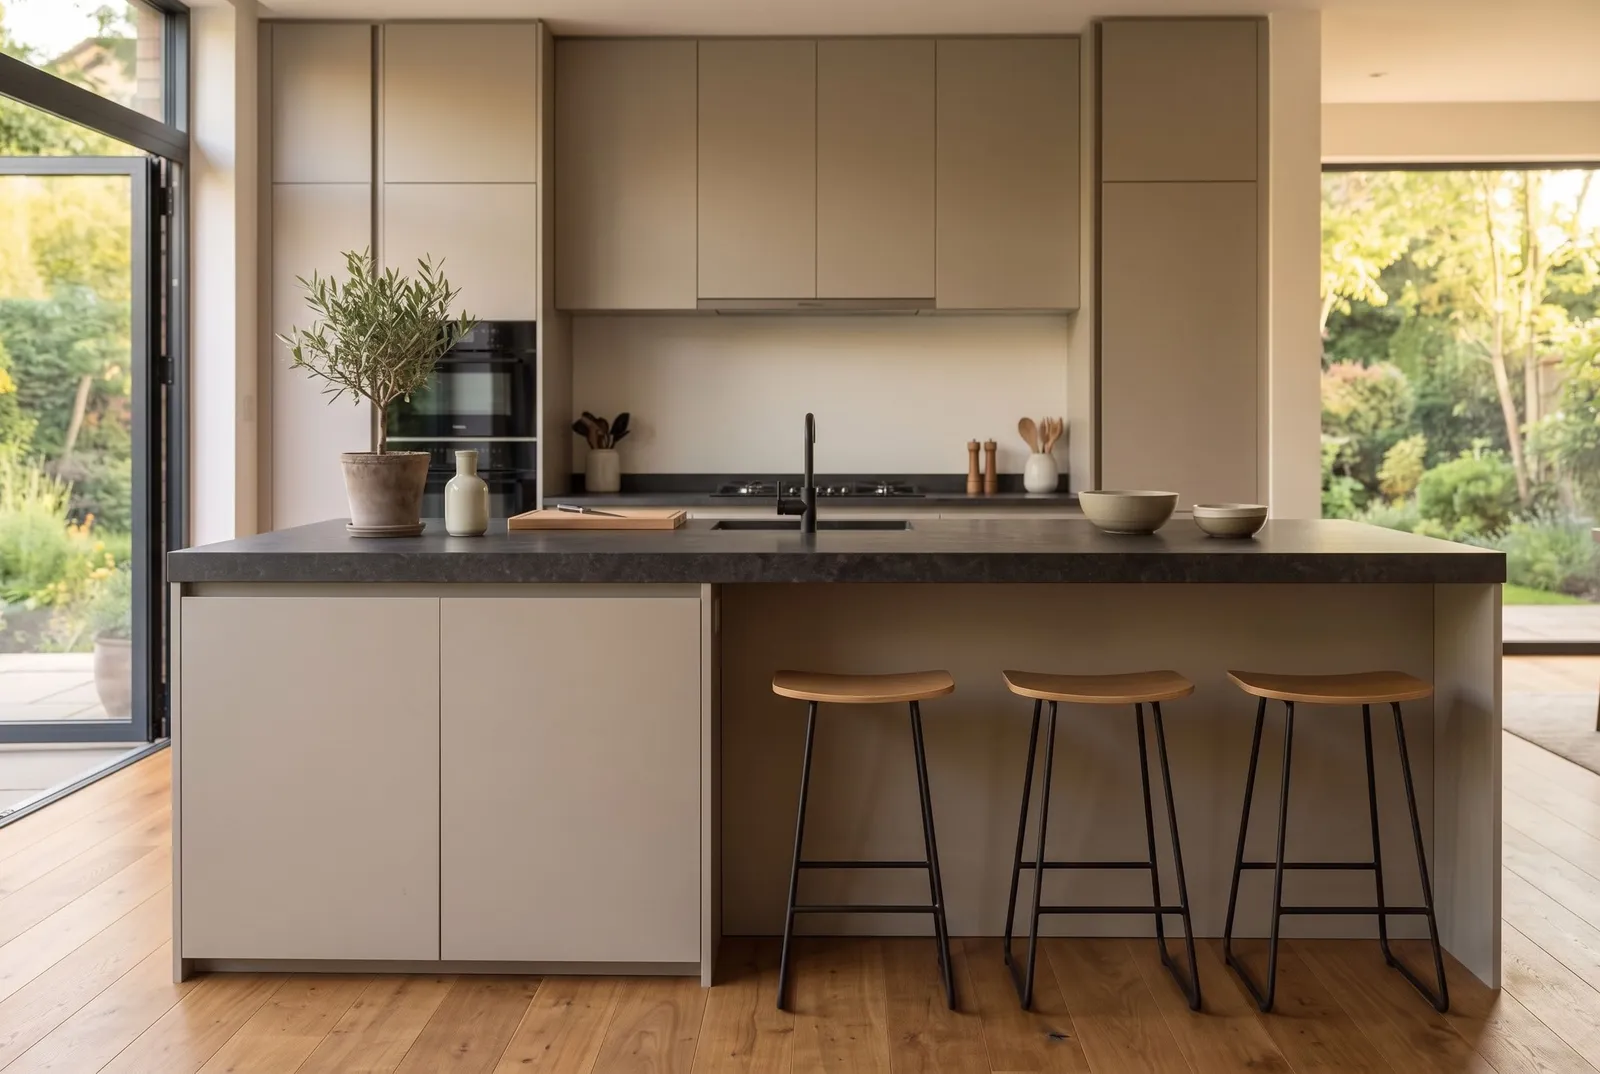
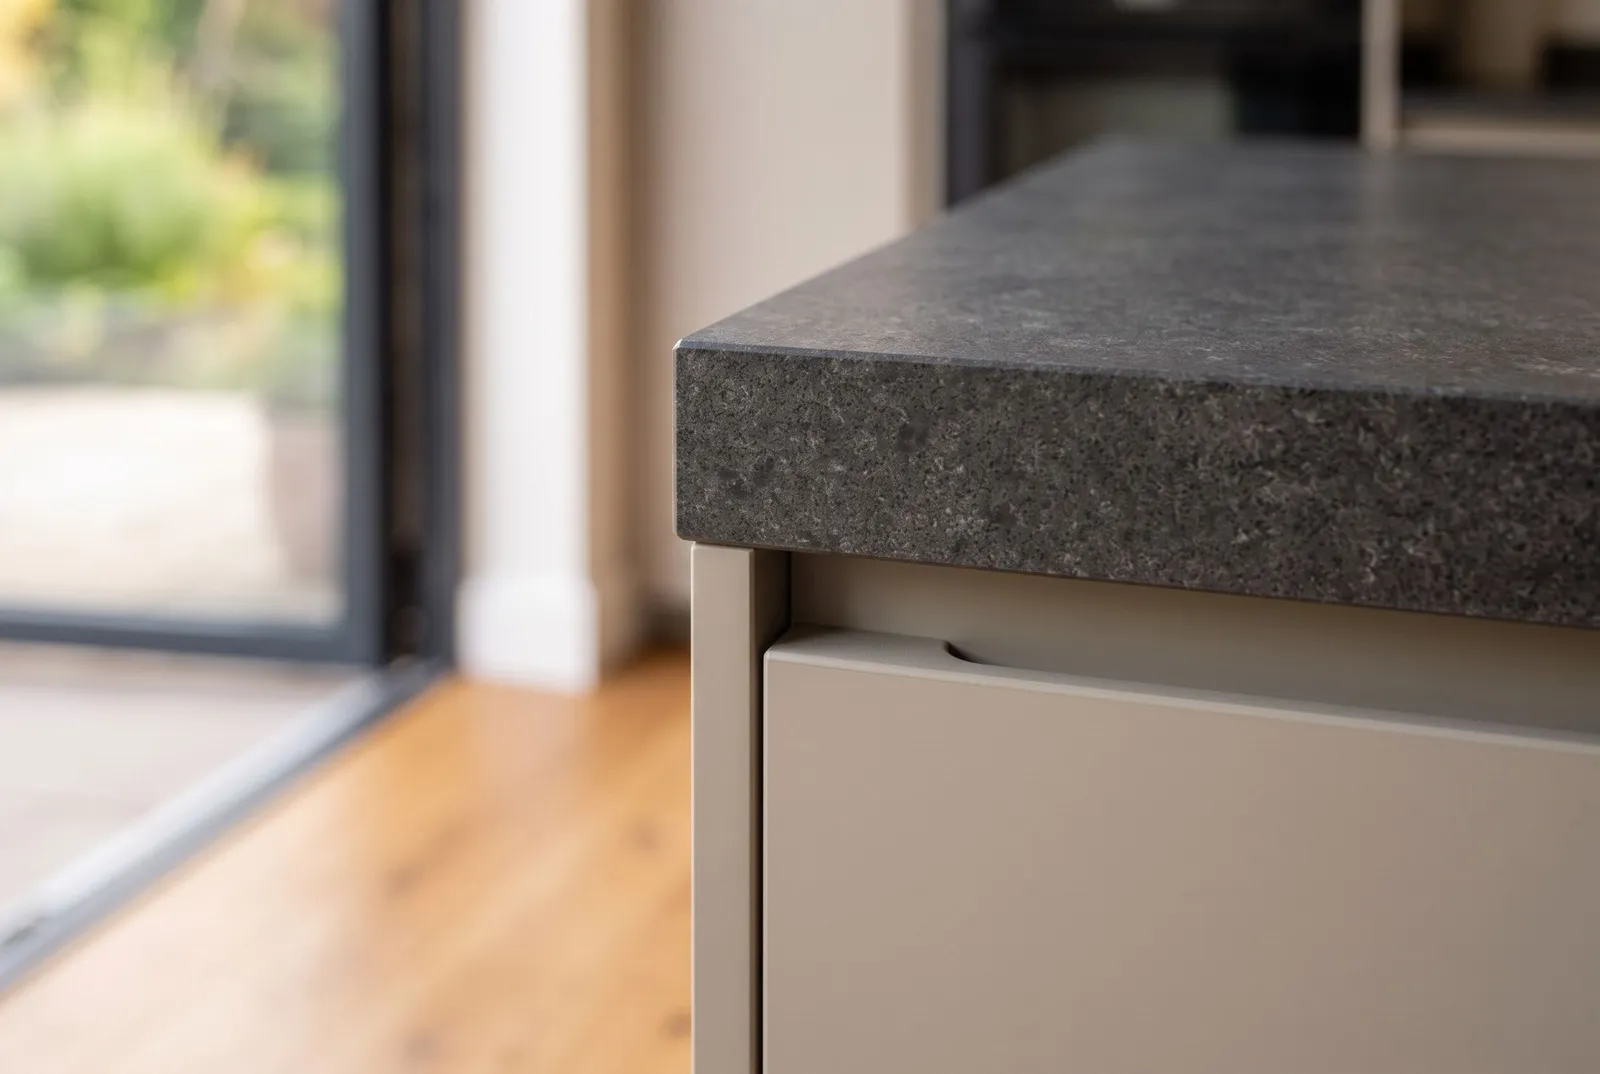
At the consultation, the designer brought a tape measure and marked the island's outline straight onto the kitchen floor, along with space for the dishwasher door and a drawer pulled fully out. That's what finally convinced the owners the walkway would stay comfortable. The finished island measures 190 by 110 centimetres, with a sintered stone worktop and seating on the living-room side. The rest of the kitchen's fronts are finished in natural veneer, in a light oak tone, and the drawers run on full-extension, soft-close slides, so they still run smoothly when fully loaded. The whole process, from measurement to the final adjustment of the fronts after fitting, took 11 weeks, exactly what the contract said.