The brief
What the client needed
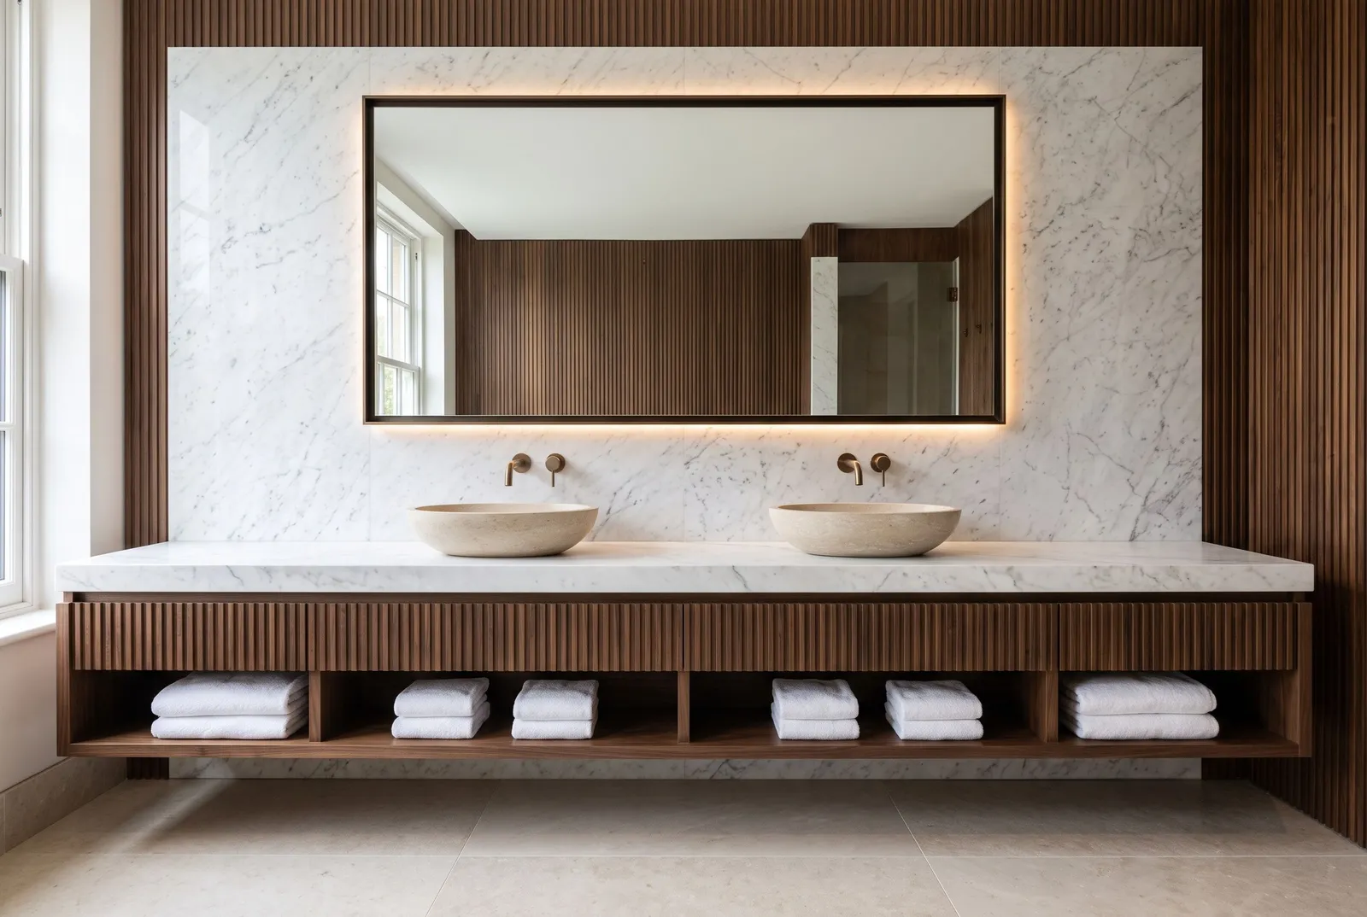
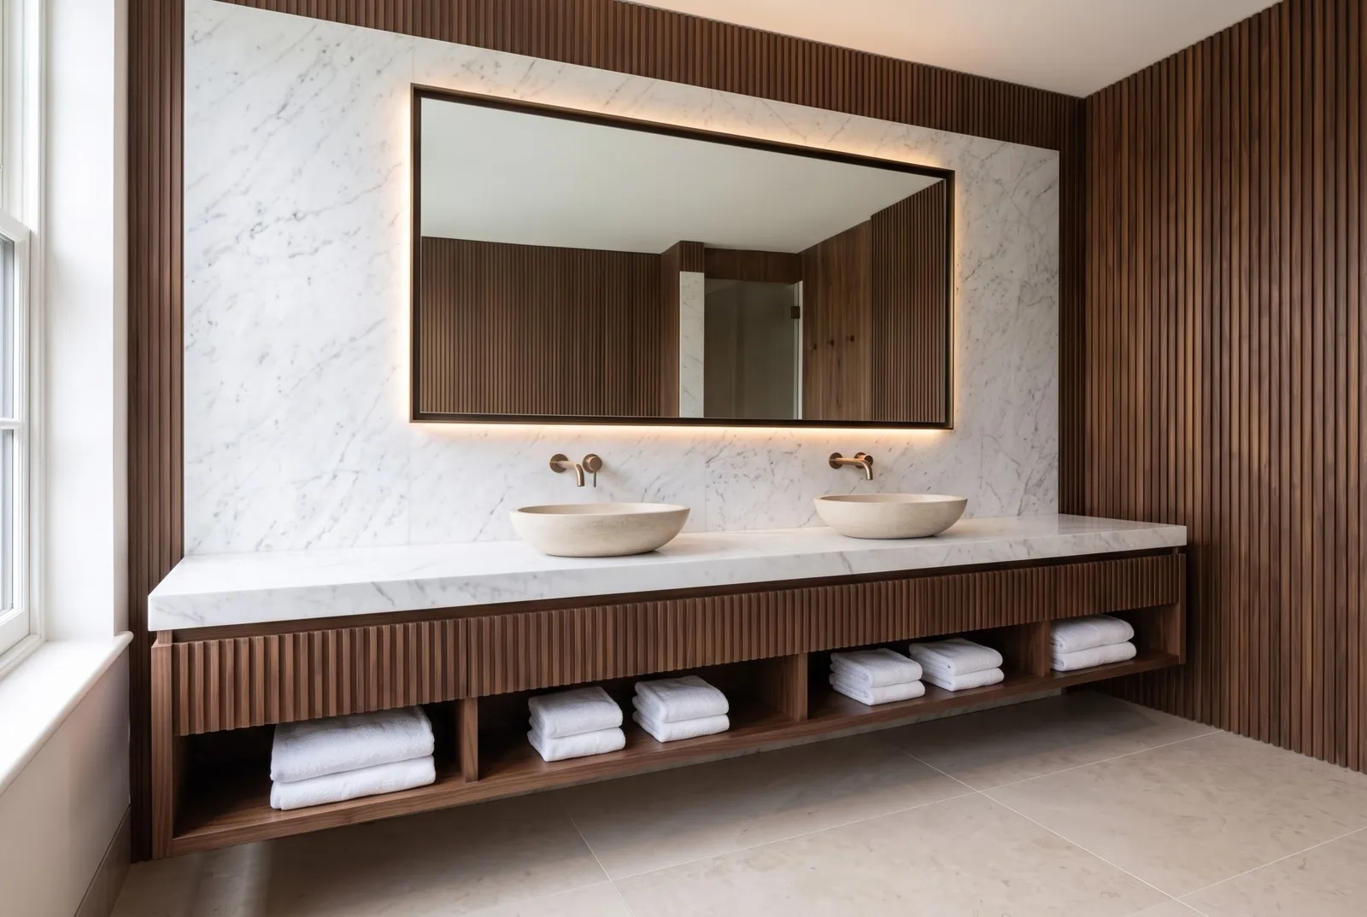
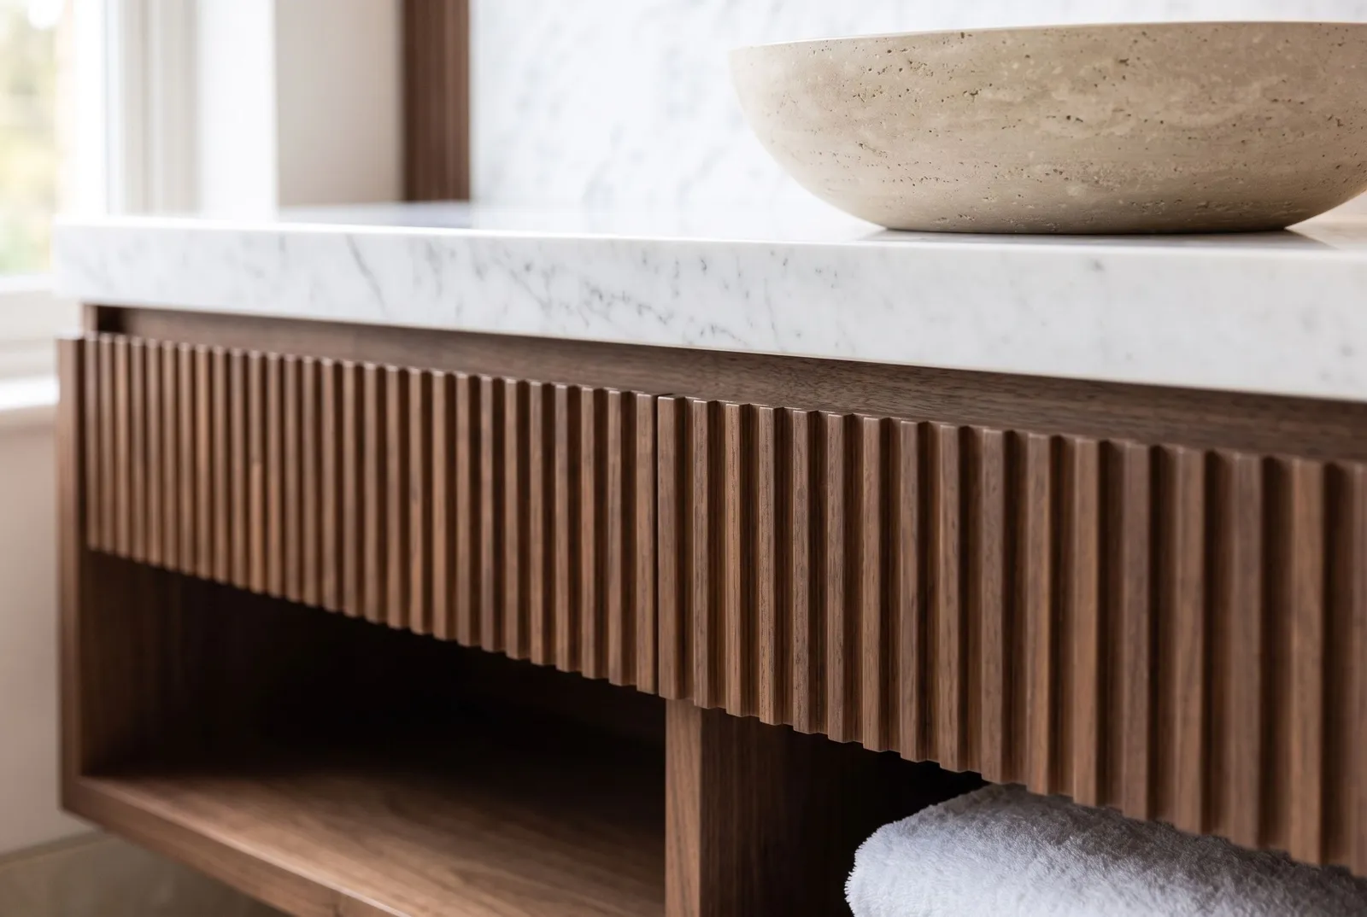
The bathroom in a pre-war tenement building in Żoliborz is just under five square metres, with a single window, which keeps it damp even with working natural ventilation. The owners wanted the warmth of wood instead of the usual cool tiling on the cabinet fronts, but worried veneer would warp or lift at the edges in those conditions.
Our approach
What we designed, and why
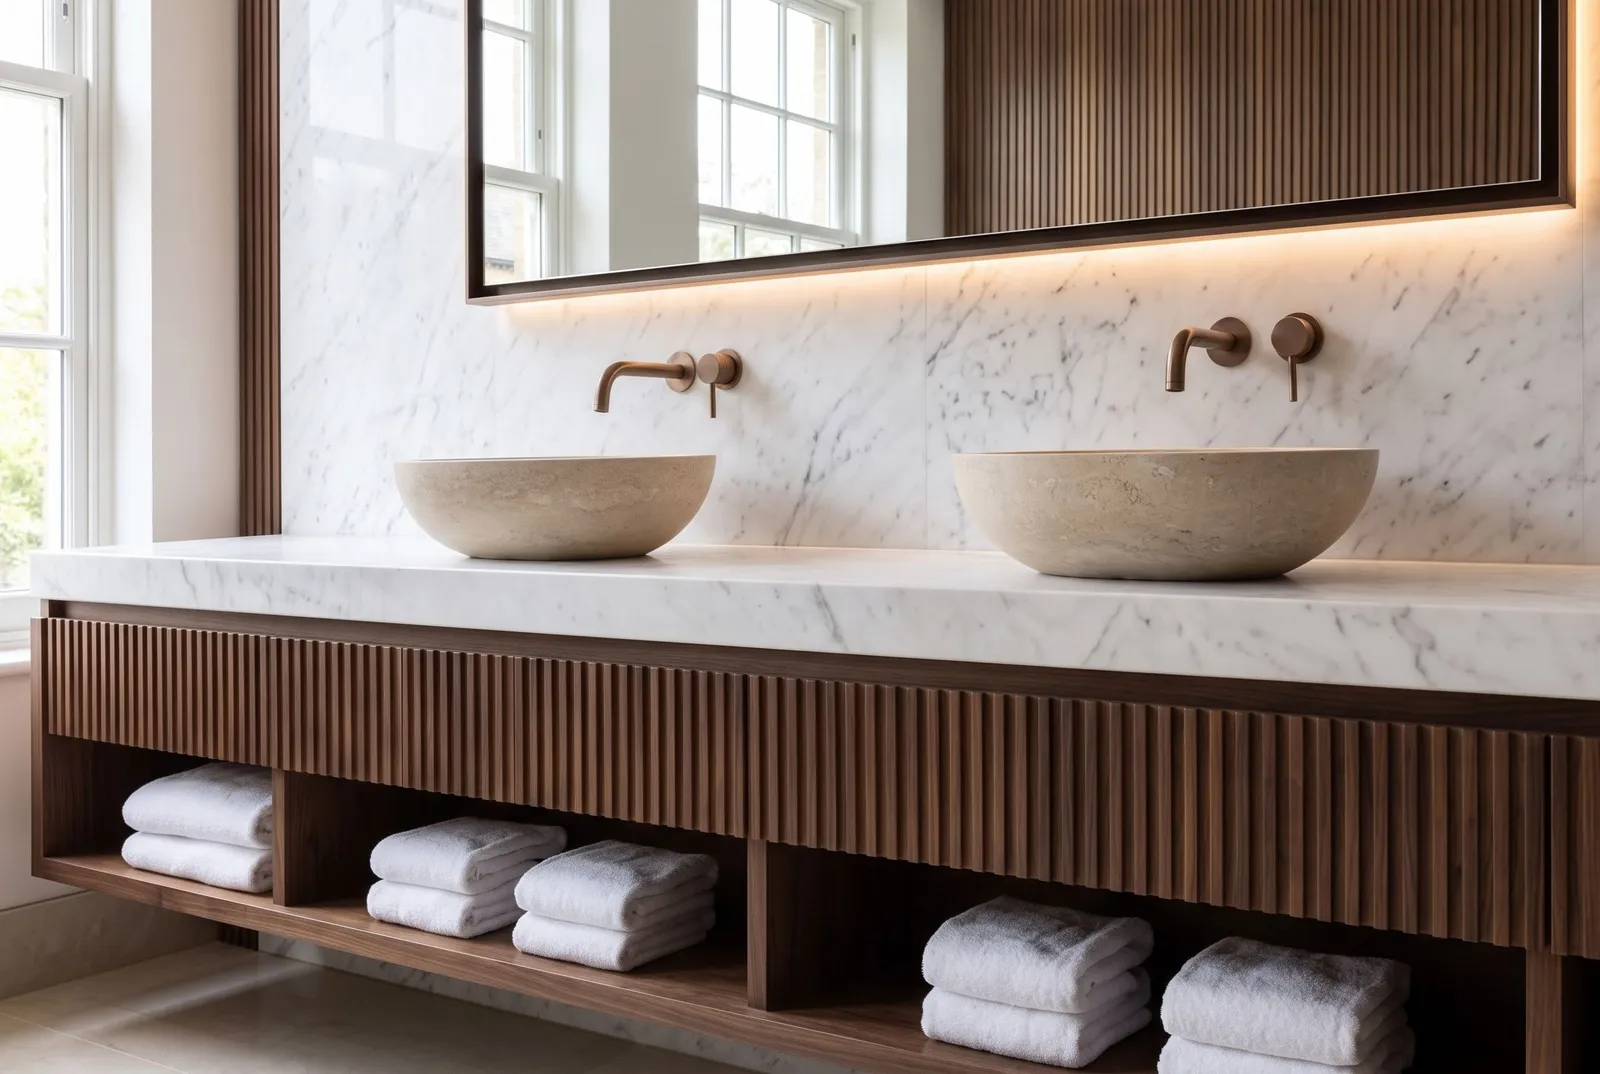
We used natural veneer treated for damp rooms, with extra edge sealing on the sections most exposed to water around the basin. The fronts open without handles, on a milled edge, so there's nothing for water or limescale to collect on. The vanity unit is wall-hung, ten centimetres above the floor, which makes the floor easier to mop and keeps the base away from water. We left a ventilation gap behind the carcass and under the front, so damp air doesn't sit inside the cabinet after a shower. Above the basin, a shallow mirror cabinet with LED lighting along its edge stands in for the room's main ceiling light. Measurement to fitting took five weeks.